

Related illustrations
 1122
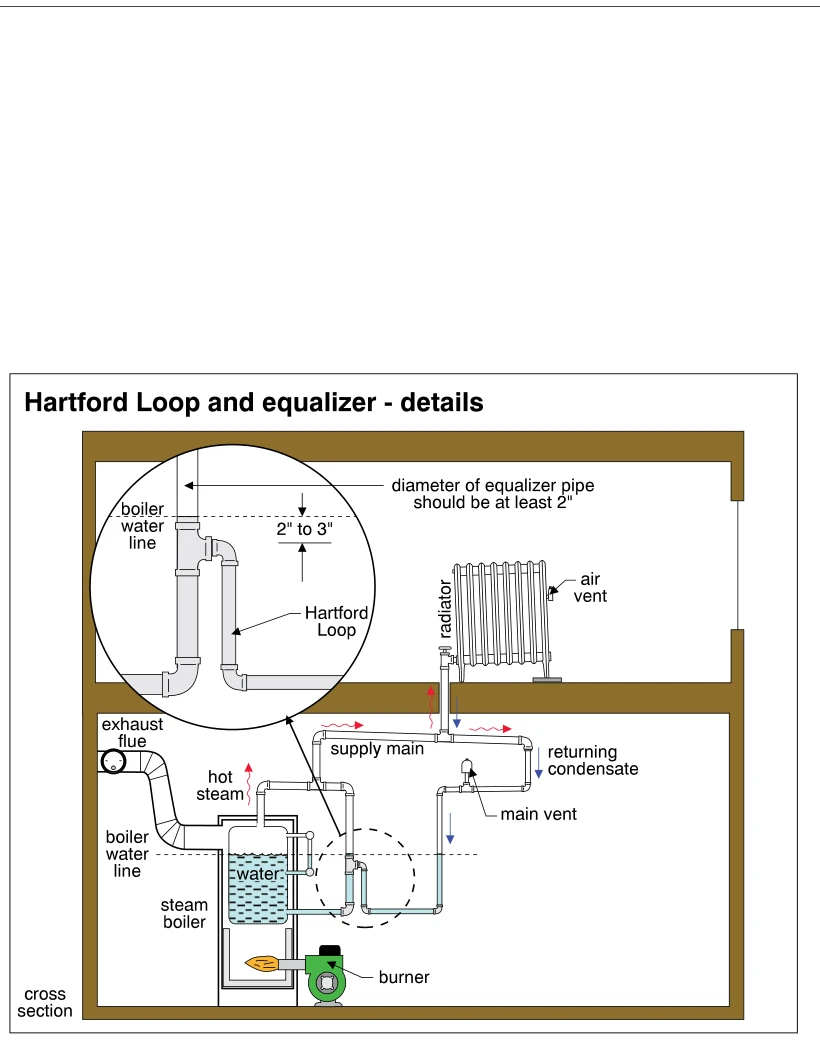
1122Hartford Loop and equalizer - details
· p. 197
The illustration shows a cross section of a steam-heating system with a burner-fired boiler, exhaust flue, supply main, radiator, and condensate return piping. Red arrows indicate steam flow toward the radiator, while bl
 1117
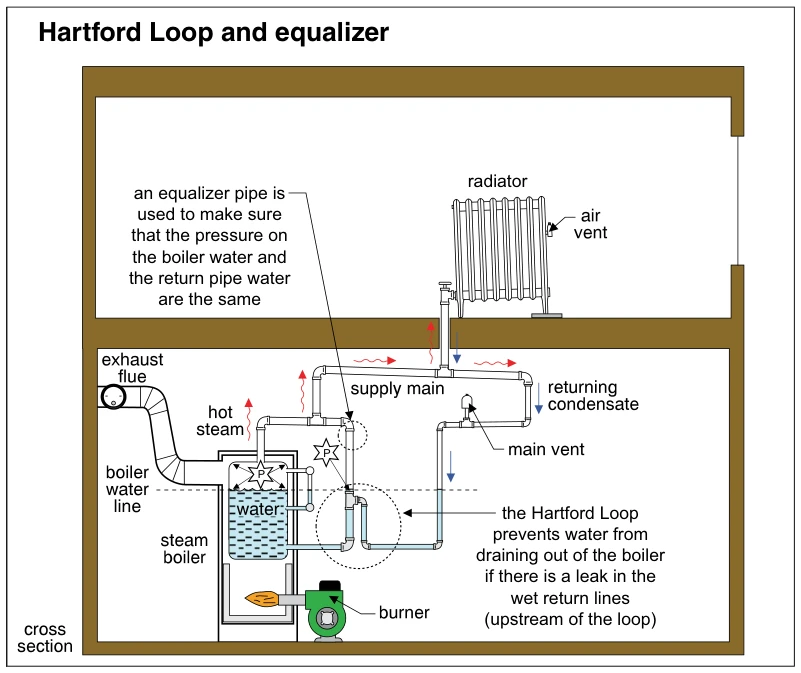
1117Hartford Loop and equalizer
· p. 195
A building cross section shows a steam boiler supplying an upper-floor radiator through a supply main. Red arrows indicate steam flow, while blue arrows trace returning condensate toward the boiler through the return pip
 1112
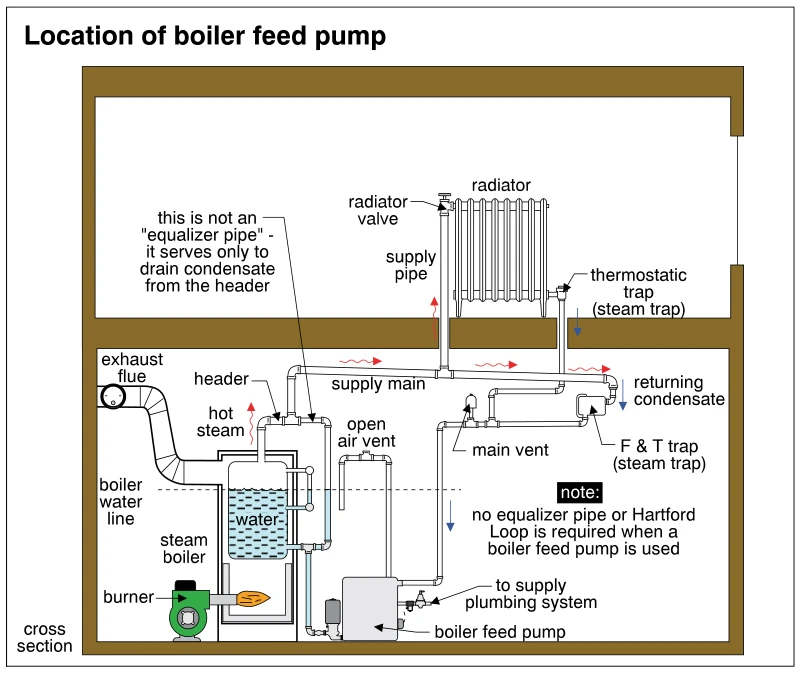
1112Location of boiler feed pump
· p. 194
A building cross section shows a steam boiler and boiler feed pump below a radiator. Red arrows trace steam from the boiler header through the supply main and up the radiator supply pipe, while blue arrows indicate retur
 1129
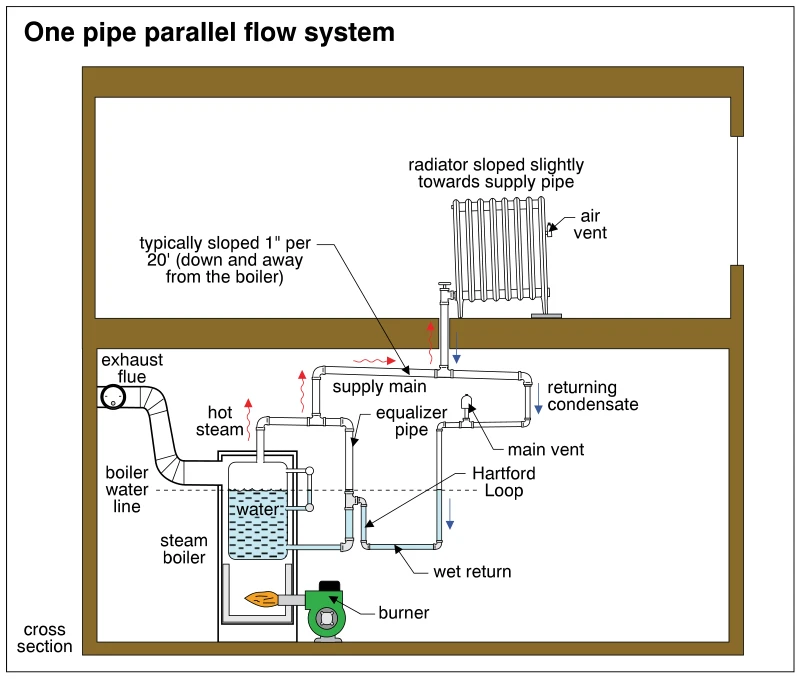
1129One pipe parallel flow system
· p. 198
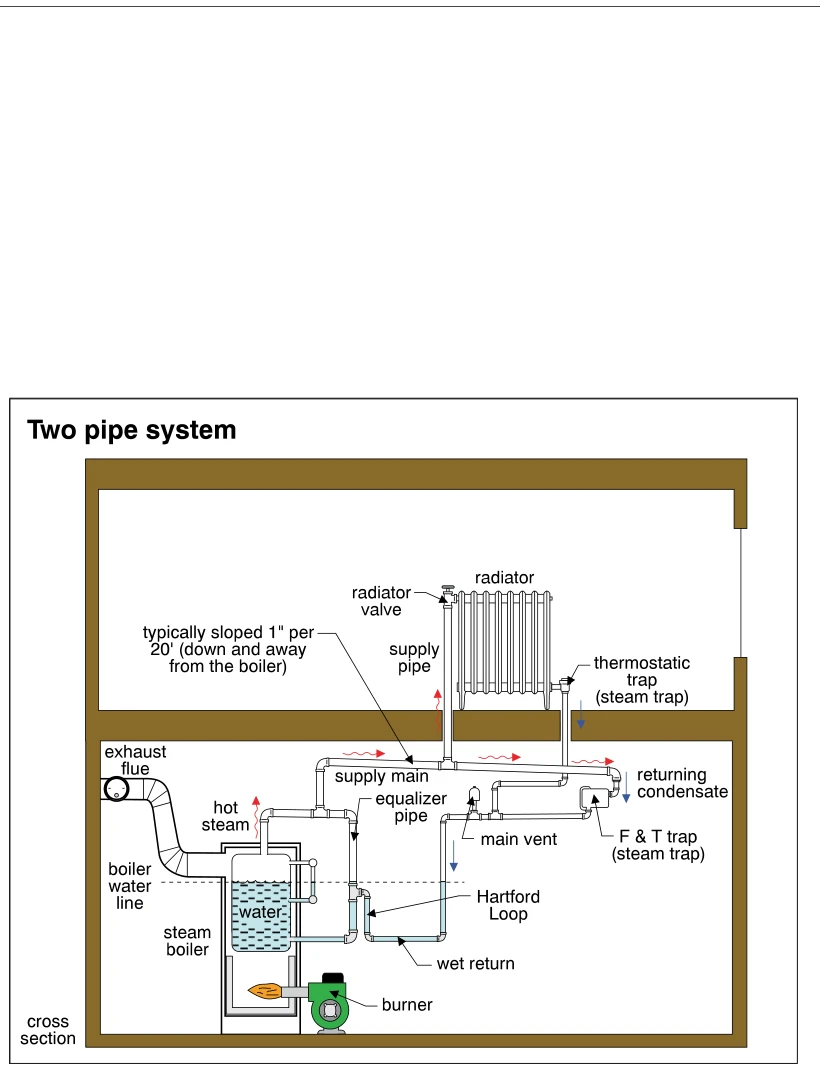
A building cross section illustrates a one-pipe parallel-flow steam heating system with a boiler below a radiator. Red arrows show steam rising from the boiler through the supply main to the radiator, while blue arrows s
 1130
1130Two pipe system
· p. 199
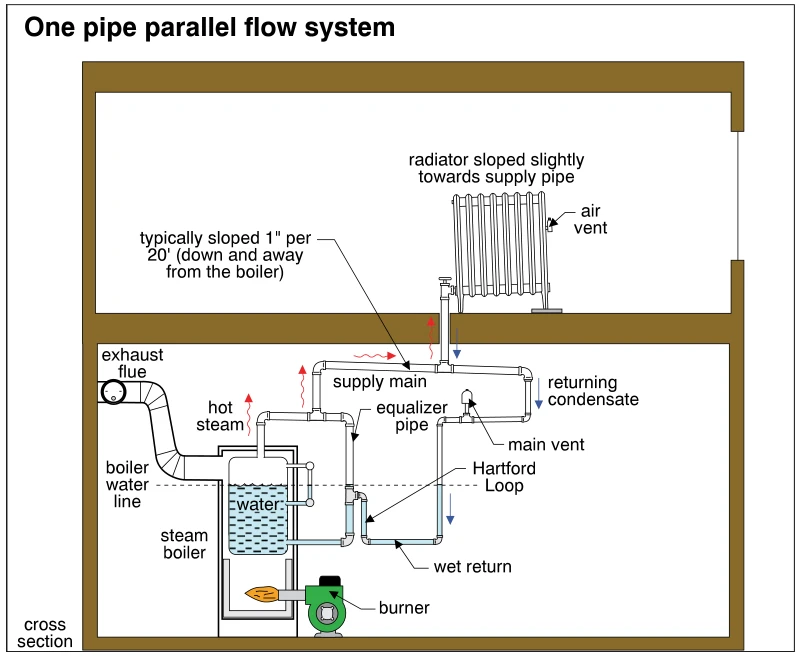
This building cross section illustrates a two-pipe steam heating system with a basement boiler supplying an upper-floor radiator. Red arrows show steam moving through the supply main and supply pipe to the radiator valve
 1105
1105One pipe parallel flow system
· p. 193
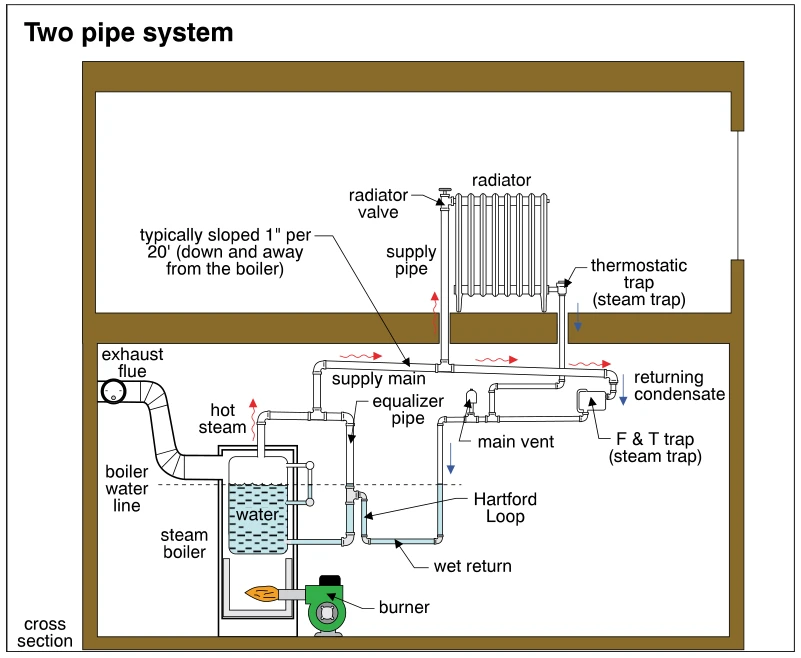
A building cross section shows a one-pipe parallel-flow steam heating system with a boiler below a radiator. Red arrows indicate steam rising from the boiler and traveling along the supply main to the radiator, while blu
 1106
1106Two pipe system
· p. 193
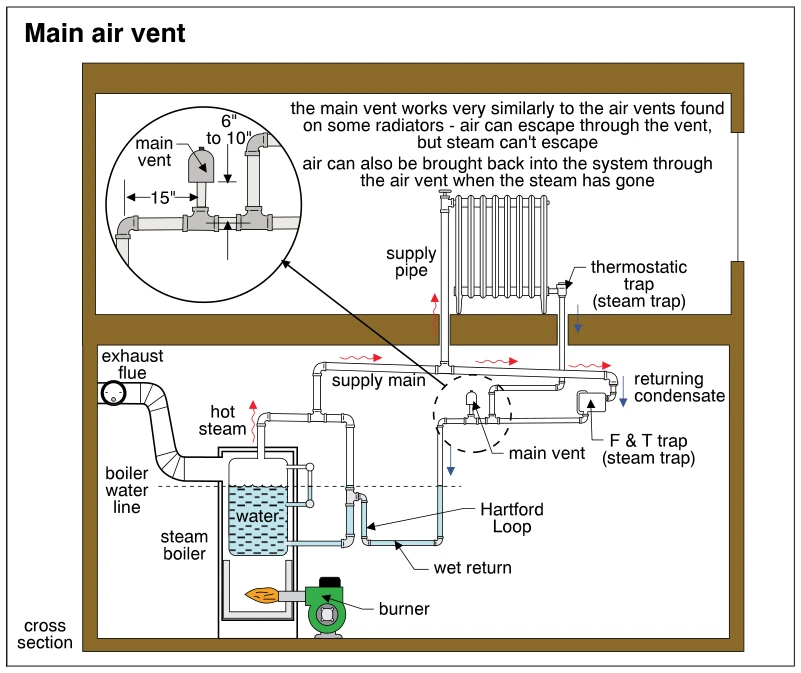
A building cross section illustrates a two-pipe steam heating system with a boiler below a radiator. Red arrows show steam traveling from the boiler through the supply main and up a separate supply pipe to the radiator v
 1125
1125Main air vent
· p. 197
A building cross section diagrams a steam-heating system with a burner-fired boiler, supply main, radiator, steam traps, and condensate return piping. Red arrows trace steam toward the radiator and main-end trap, while b