
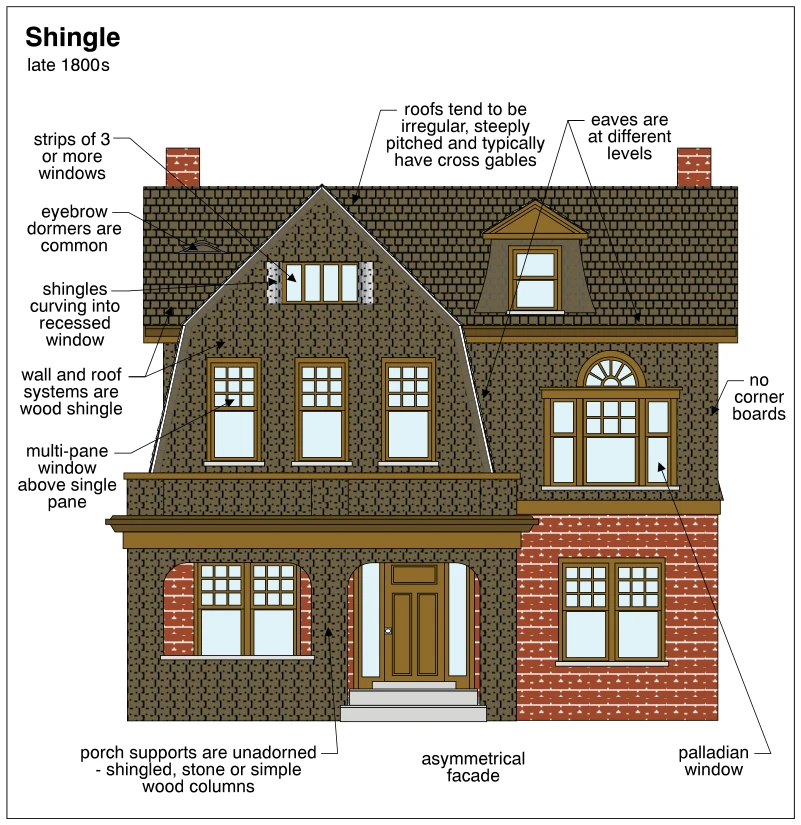
Related illustrations
 1786
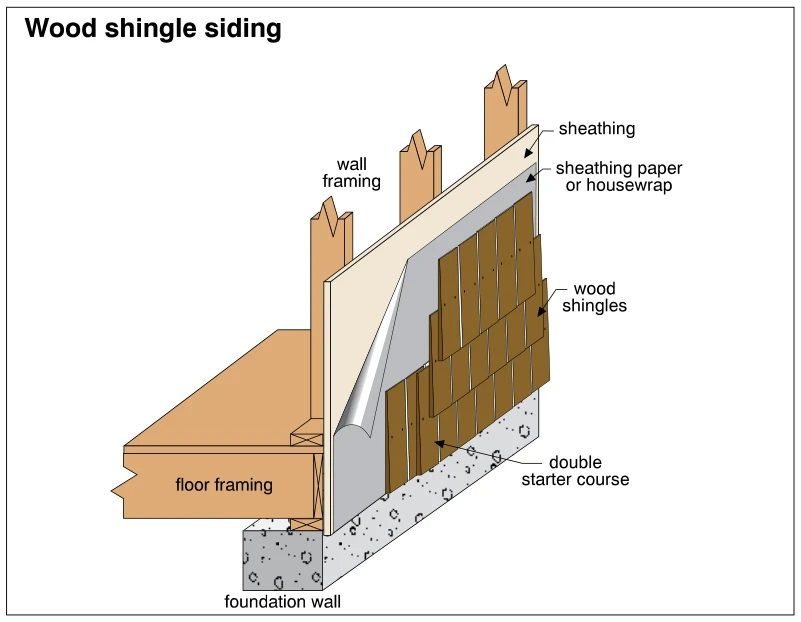
1786Wood shingle siding
· p. 322
The illustration shows a cutaway exterior wall clad with wood shingles above a foundation wall. Wall framing supports sheathing, which is covered by sheathing paper or housewrap beneath the shingles. The shingles are ins
 1731
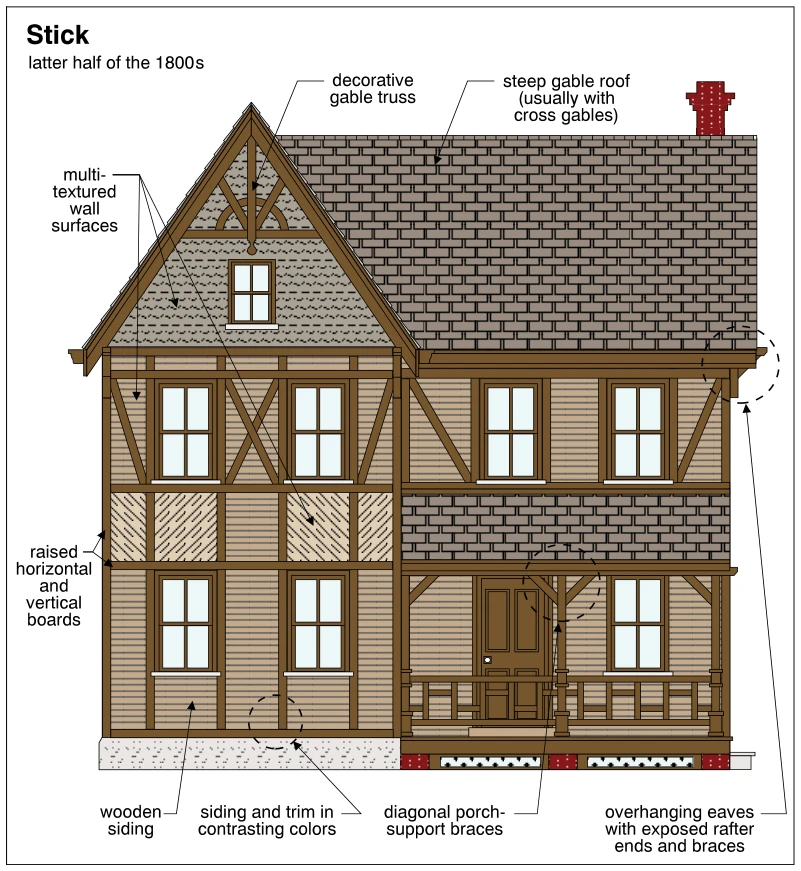
1731Stick
· p. 308
The illustration shows the front elevation of a two-story Stick-style home associated with the latter half of the 1800s. A steep roof includes a prominent front-facing cross gable with a decorative gable truss. Multi-tex
 1735
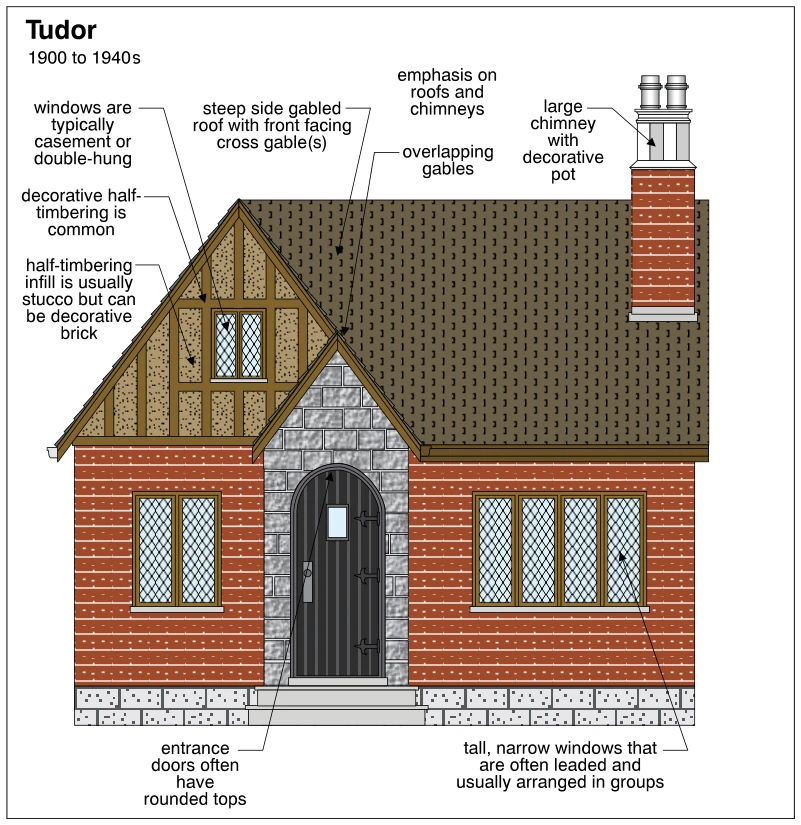
1735Tudor
· p. 309
The illustration shows the front elevation of a Tudor-style home, identified with the period 1900 to 1940s. A steep side-gabled roof has overlapping front-facing cross gables and a large brick chimney with decorative chi