
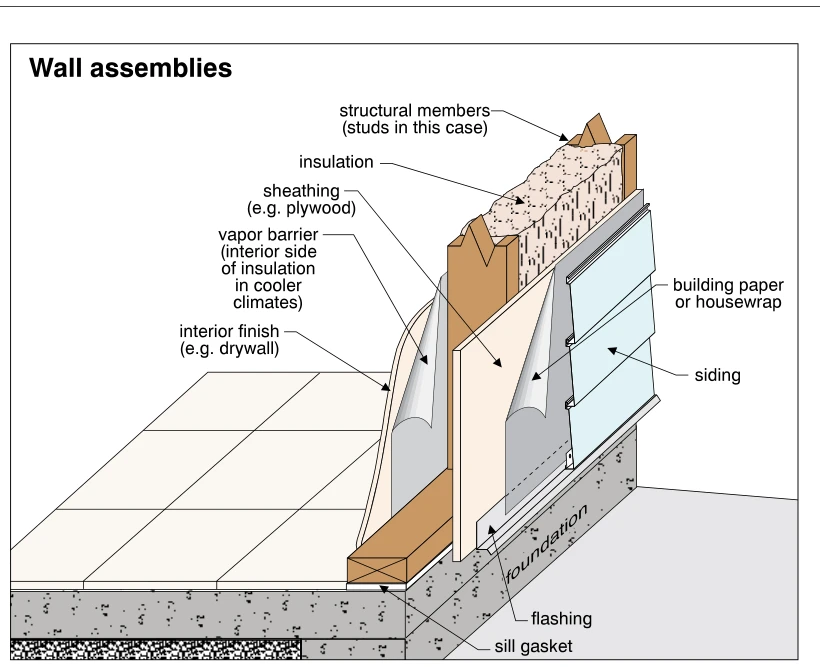
Related illustrations
 1381
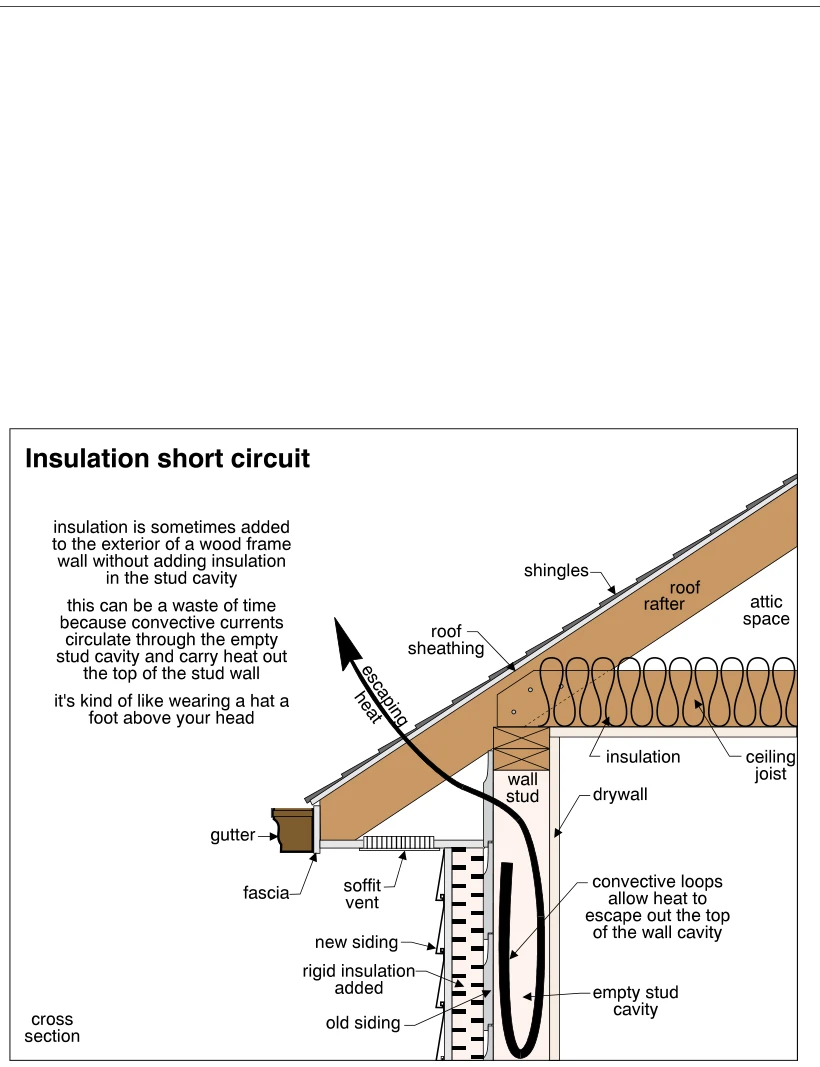
1381Insulation short circuit
· p. 251
The cross section depicts a wood-frame exterior wall meeting an insulated attic floor and sloped roof at the eave. Rigid insulation and new siding have been added outside the old siding, while the stud cavity remains emp
 1377
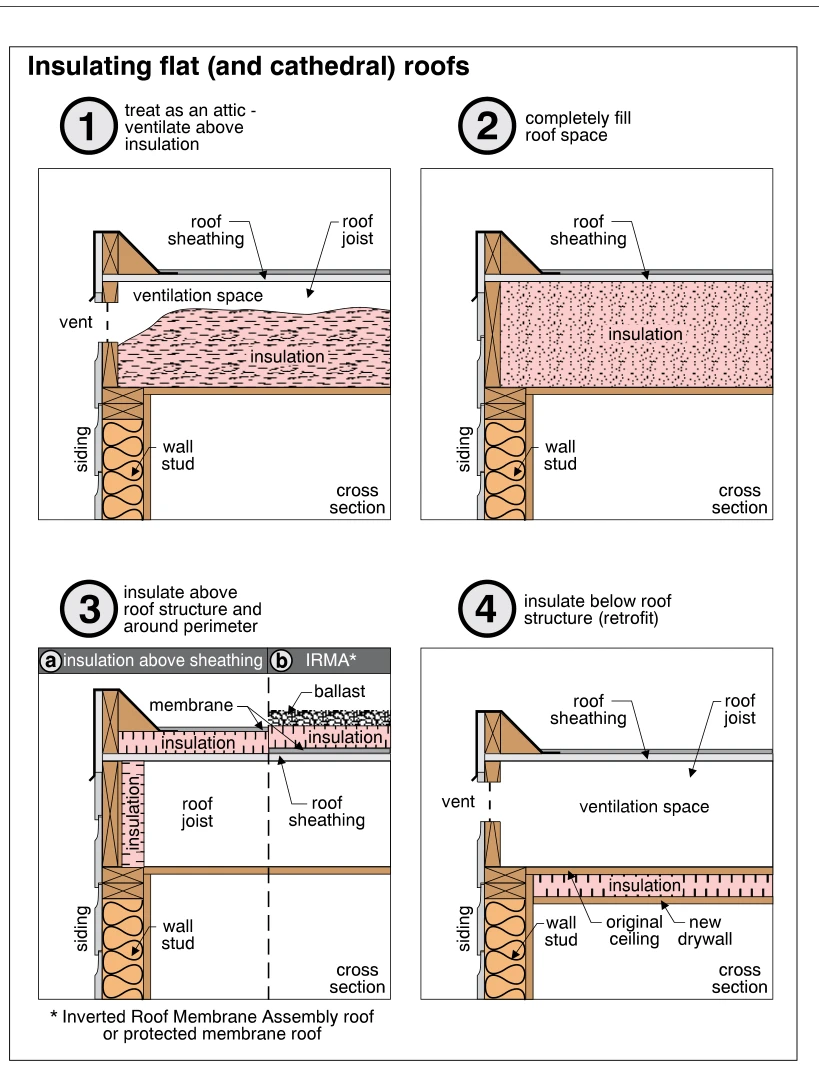
1377Insulating flat (and cathedral) roofs
· p. 250
Four cross-sectional diagrams show alternative insulation arrangements for flat and cathedral roofs at an exterior wall junction. The first places insulation below an open ventilation space connected to an edge vent, whi
 1329
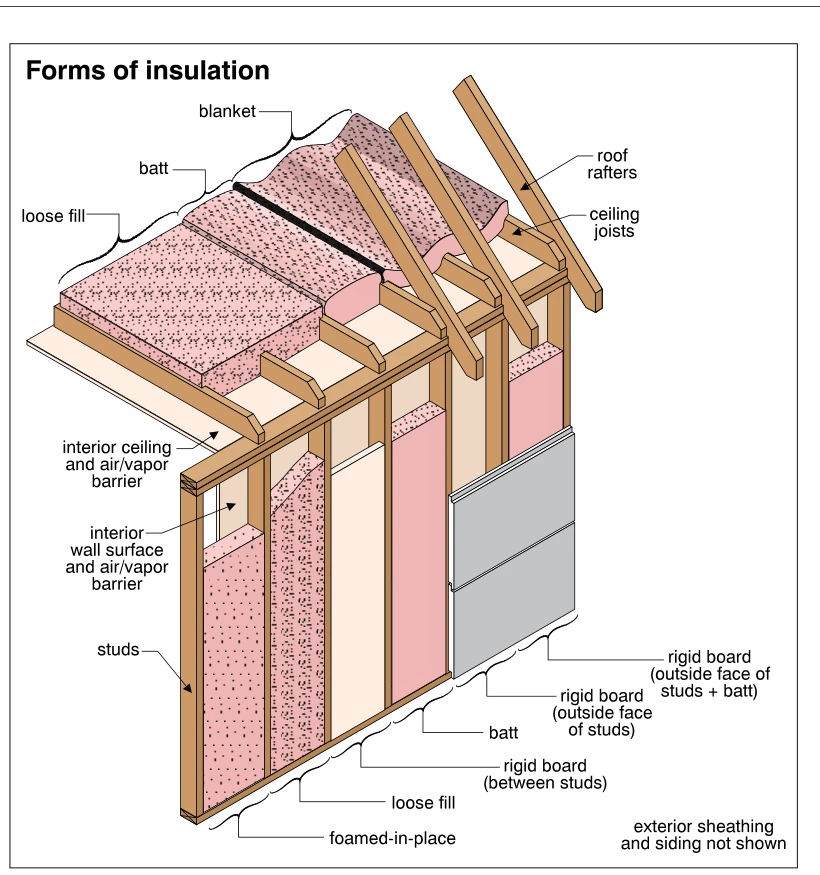
1329Forms of insulation
· p. 237
A cutaway of wood-framed wall and ceiling assemblies illustrates different forms of insulation. Loose fill, batt, and blanket insulation are shown between ceiling joists beneath exposed roof rafters. Wall cavities illust