
Related illustrations
 0424
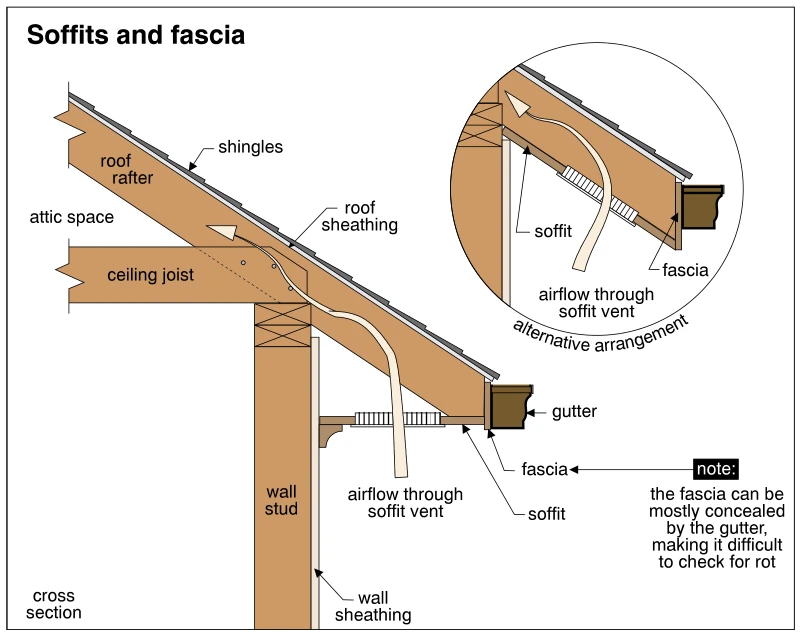
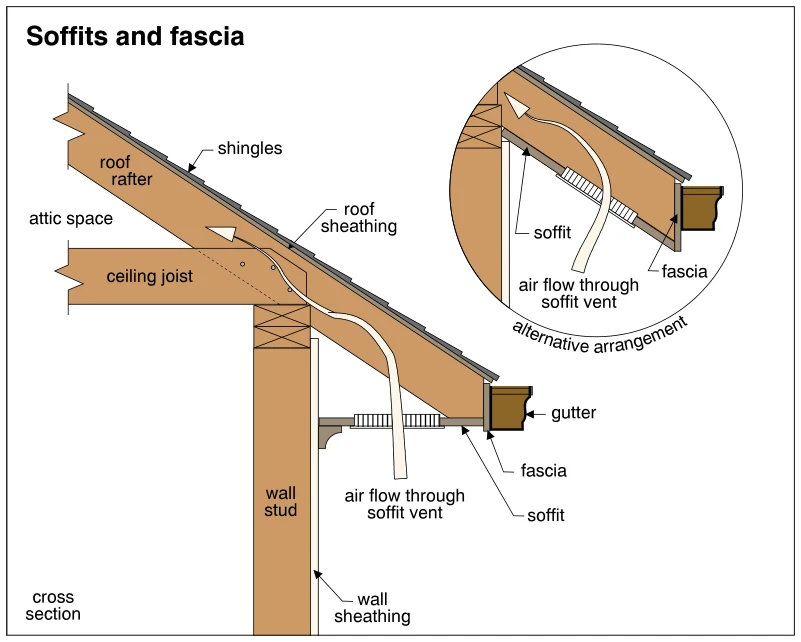
0424Soffits and fascia
· p. 77
The illustration shows a cross section of a roof eave above an exterior framed wall, identifying the roof rafter, ceiling joist, roof sheathing, shingles, and wall framing. A horizontal soffit encloses the underside of t
 1328
1328Wind washing
· p. 237
The cross section shows an insulated exterior wall meeting a sloped roof and an insulated attic floor at the eave. Heavy arrows depict wind entering through the soffit area and exterior wall, then moving through the atti
 1897
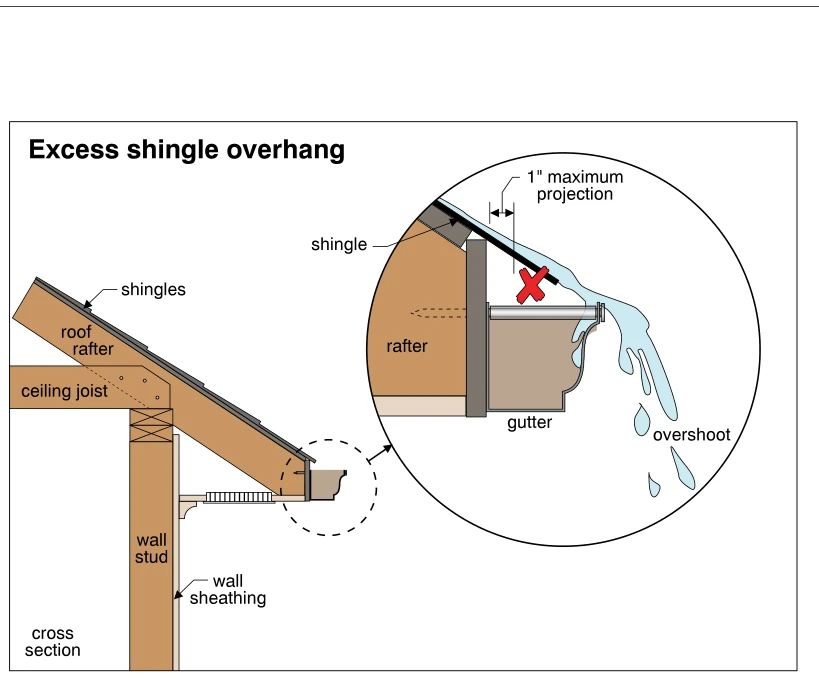
1897Excess shingle overhang
· p. 342
The illustration shows a cross section of a roof eave and exterior wall, with an enlarged detail of the shingle edge and gutter. The section identifies the roof rafter, ceiling joist, wall stud, and wall sheathing. In th
 1381
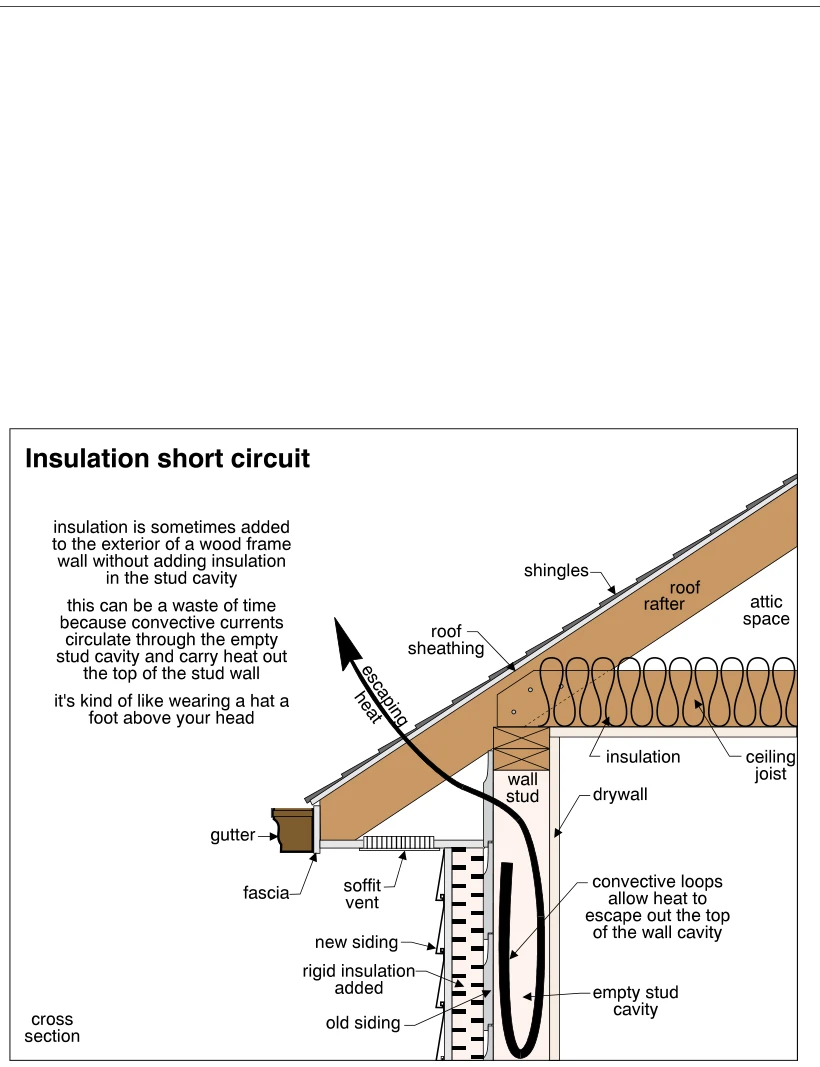
1381Insulation short circuit
· p. 251
The cross section depicts a wood-frame exterior wall meeting an insulated attic floor and sloped roof at the eave. Rigid insulation and new siding have been added outside the old siding, while the stud cavity remains emp
 1814
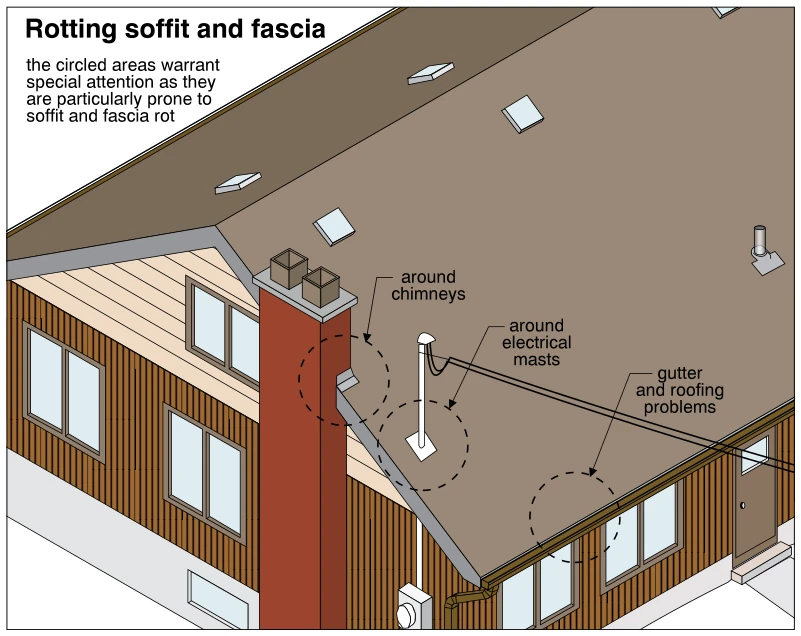
1814Rotting soffit and fascia
· p. 327
The illustration shows a house with a sloped roof, an exterior chimney, an electrical service mast, and gutters along the eaves. Dashed circles identify locations particularly prone to soffit and fascia rot: near the chi