
Related illustrations
 1813
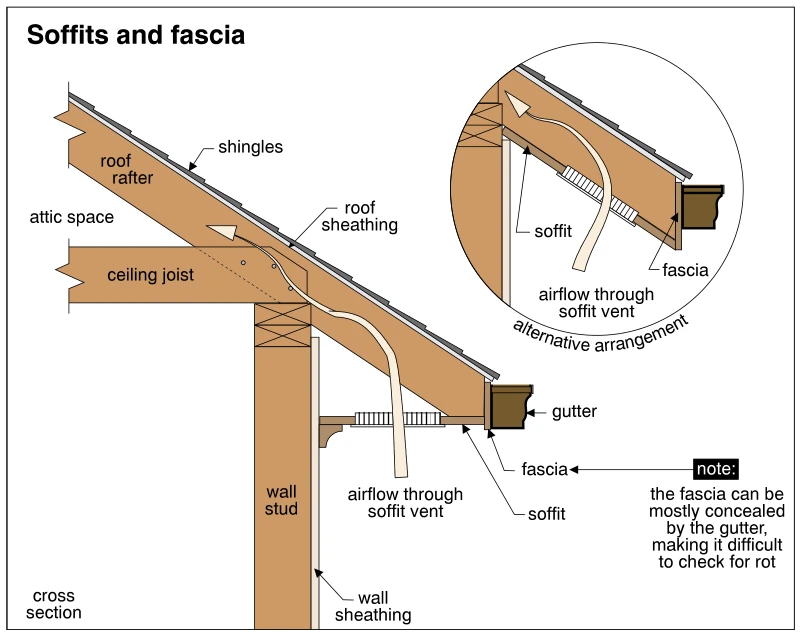
1813Soffits and fascia
· p. 327
The cross section shows a roof eave with shingles and roof sheathing supported by a rafter above a framed exterior wall and ceiling joist. A horizontal vented soffit encloses the underside of the overhang, while fascia c
 0424
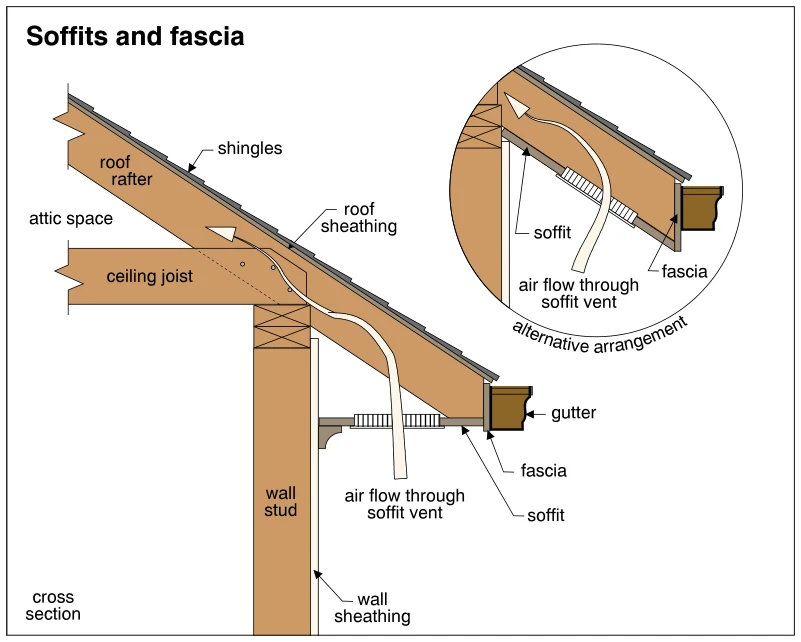
0424Soffits and fascia
· p. 77
The illustration shows a cross section of a roof eave above an exterior framed wall, identifying the roof rafter, ceiling joist, roof sheathing, shingles, and wall framing. A horizontal soffit encloses the underside of t