
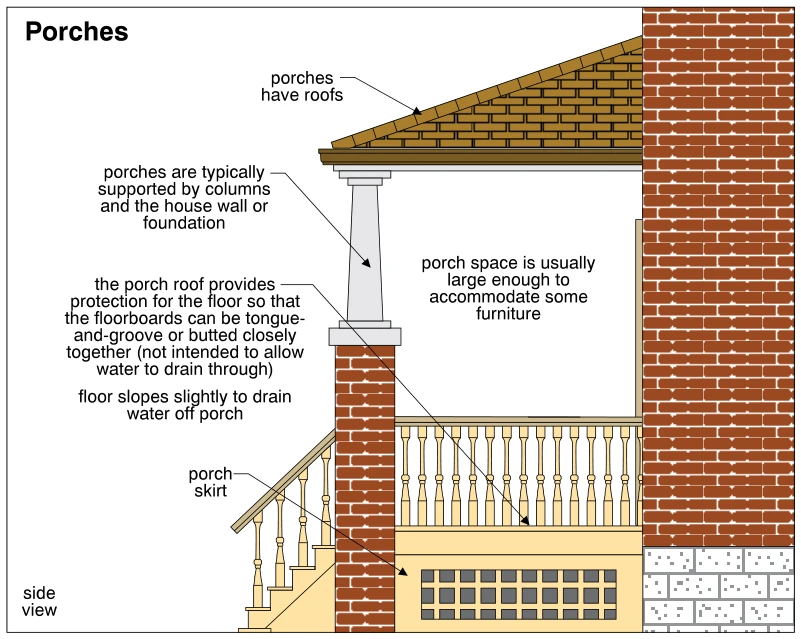
Related illustrations
 1837
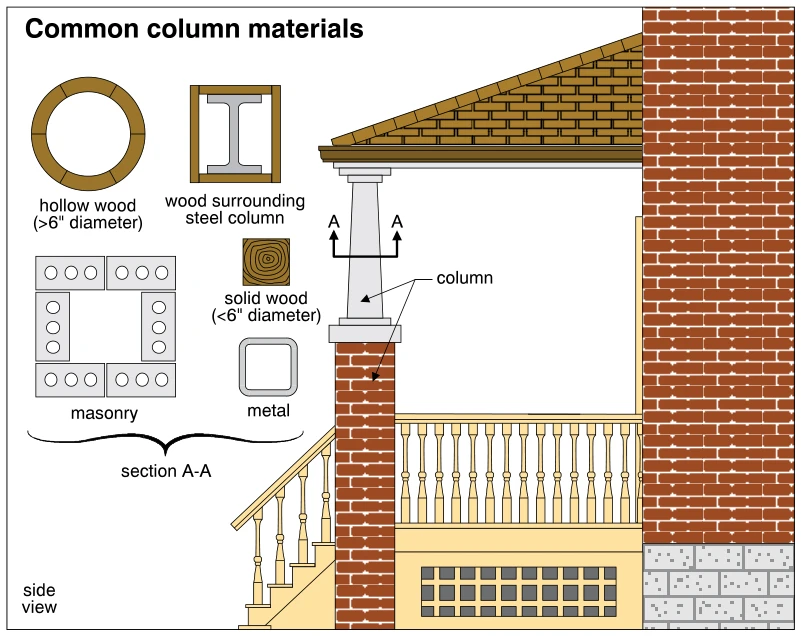
1837Common column materials
· p. 331
The illustration shows a side view of a roofed porch adjoining a brick house, with stairs, balustrades, and lattice beneath the porch deck. A tapered column supports the outer edge of the porch roof and rests on a capped
 1852
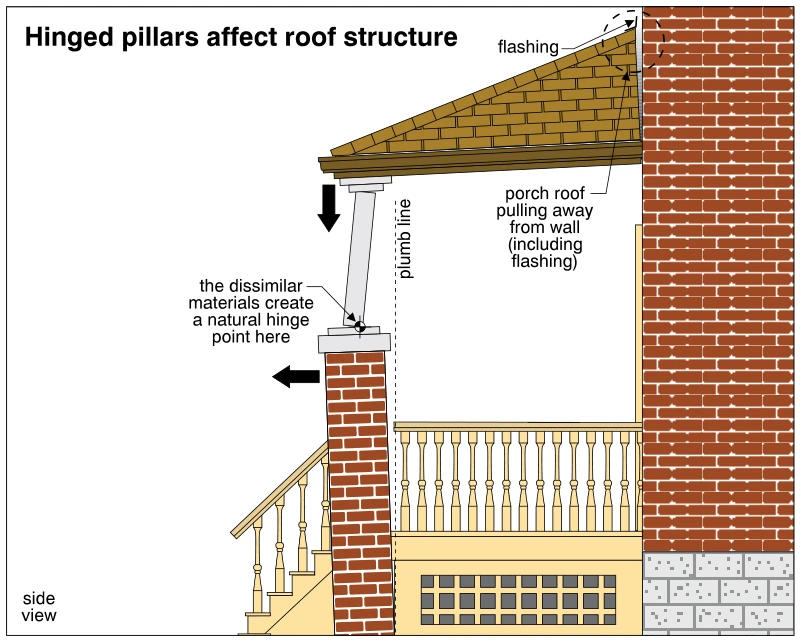
1852Hinged pillars affect roof structure
· p. 334
The side-view illustration shows a porch roof supported by a column seated on a tall brick pillar beside the house wall. The junction between the dissimilar support materials is identified as a natural hinge point. The b