
Related illustrations
 0217.6
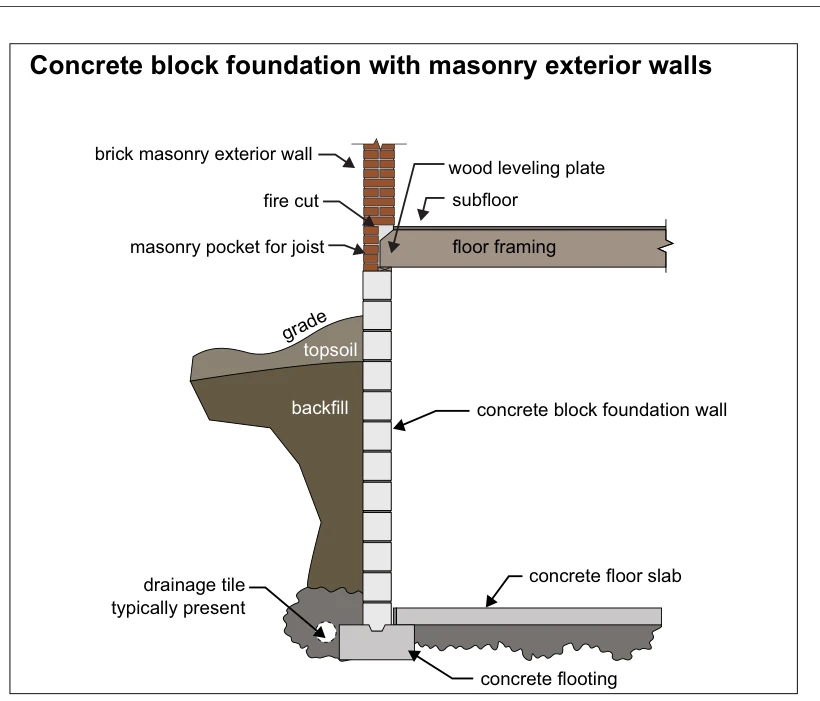
Concrete block foundation with masonry exterior walls
· p. 35
The illustration shows a cross-section of a concrete block foundation wall supporting a brick masonry exterior wall. Wood floor framing enters a masonry pocket, with a fire-cut joist end, a wood leveling plate beneath it
 0217.3
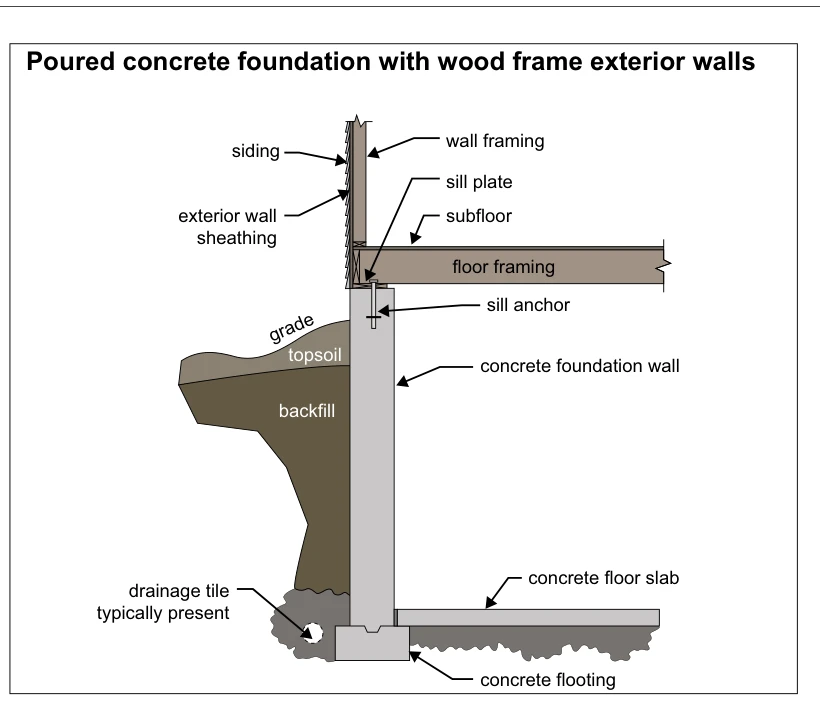
Poured concrete foundation with wood frame exterior walls
· p. 35
The illustration shows a section through a poured concrete foundation supporting wood-framed exterior walls and floor framing. A sill plate sits on the foundation wall and is secured by a sill anchor, with subfloor above