
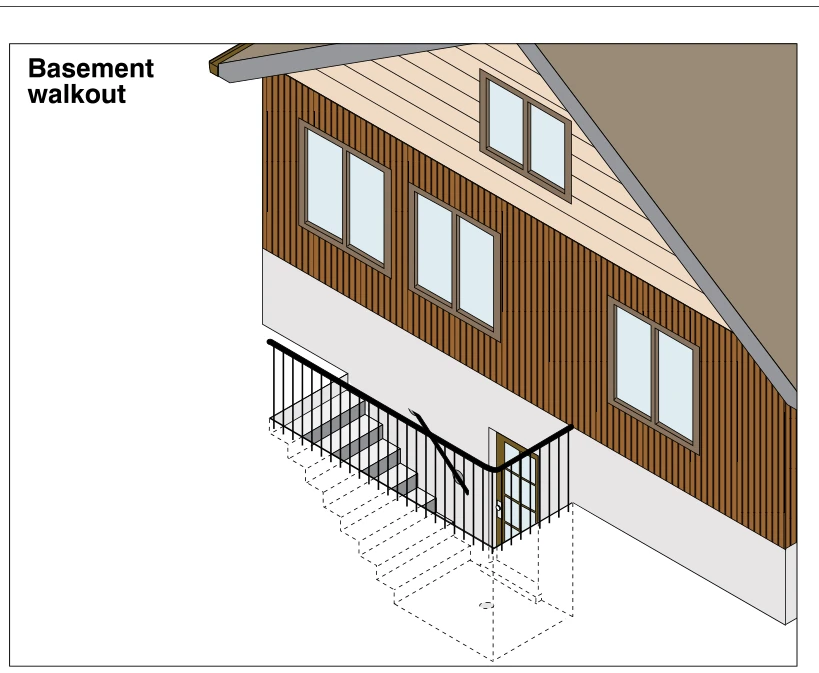
Related illustrations
 1879
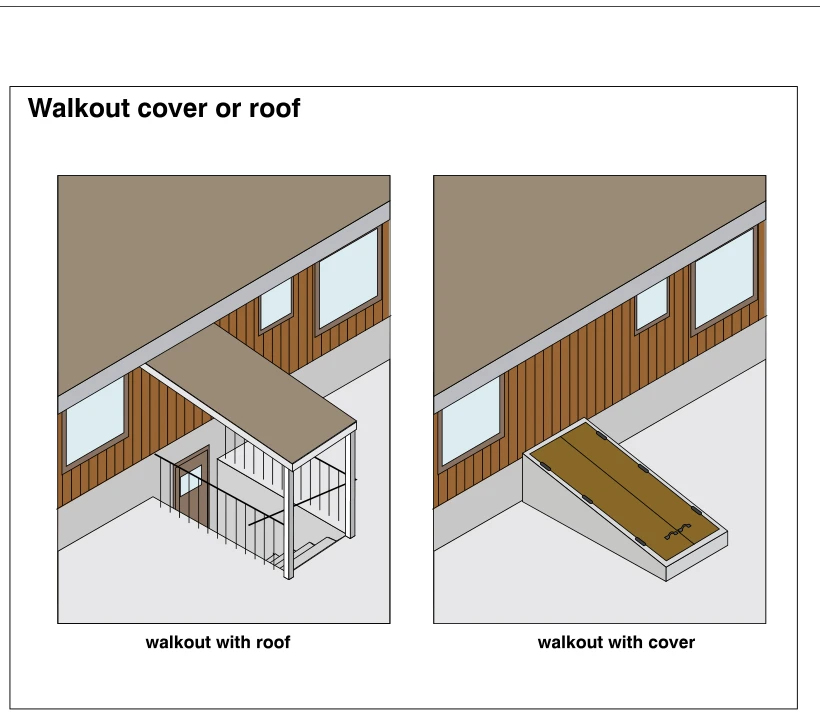
1879Walkout cover or roof
· p. 339
The illustration shows two ways to shelter an exterior basement stairwell alongside a house. On the left, a roof extends from the house over the stairwell and is supported by posts at its outer edge. Railings surround th
 0238
0238Exterior basement stairwell
· p. 38
The illustration shows a side-view cross section of an exterior stairwell descending to a basement door, with a perspective inset locating the stairwell beside a house. Railings protect the stairwell opening, and a slopi
 0239
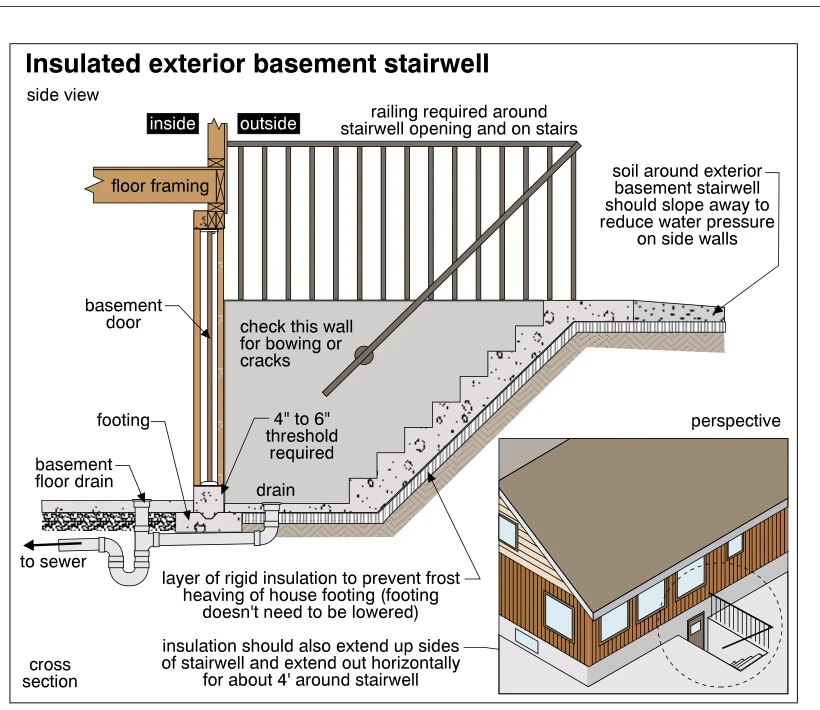
0239Insulated exterior basement stairwell
· p. 39
The illustration shows a section through an insulated exterior basement stairwell, with a perspective inset locating the stairwell beside a house. Concrete stairs descend to a drained landing outside the basement door, w
 1875
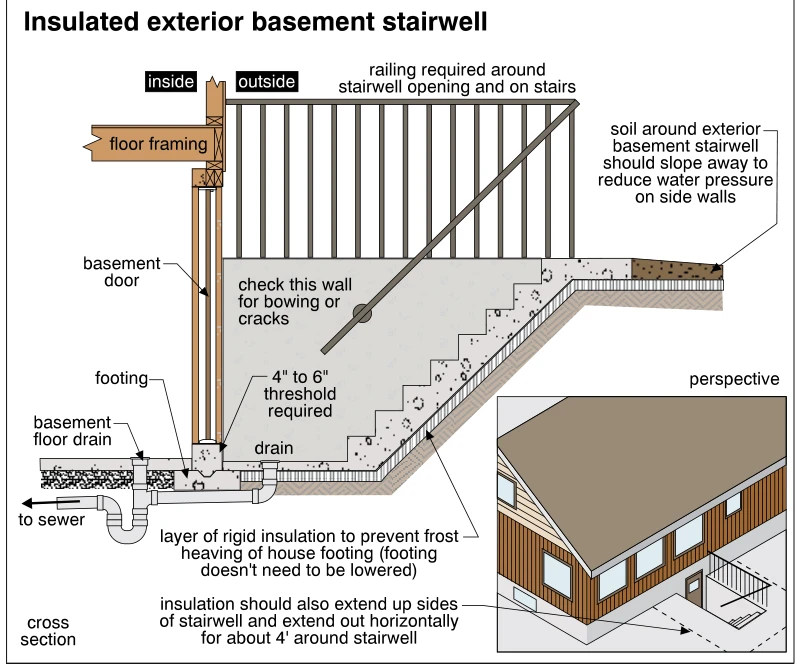
1875Insulated exterior basement stairwell
· p. 338
A cross section shows an exterior basement stairwell descending to a basement door beside the house footing, with a perspective inset locating the walkout alongside the house. Rigid insulation extends beneath the stairwe