
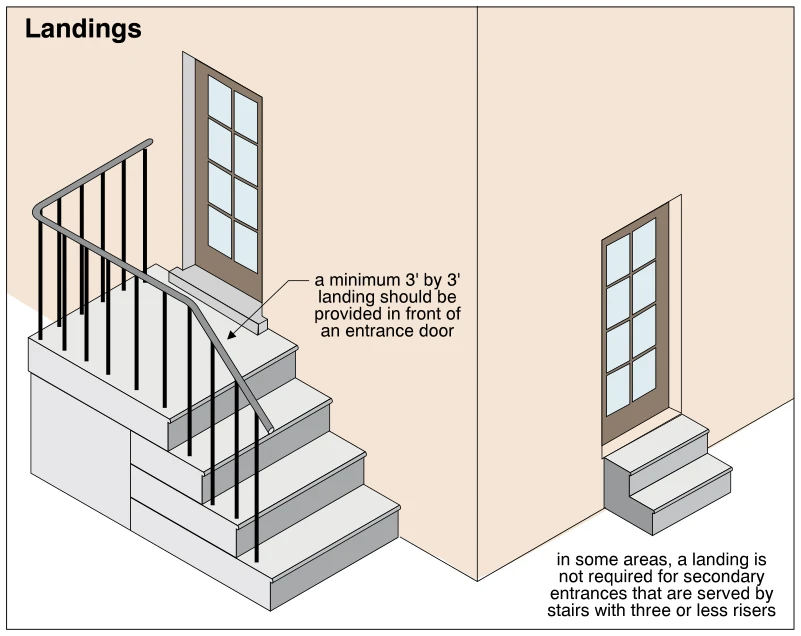
Related illustrations
 1830
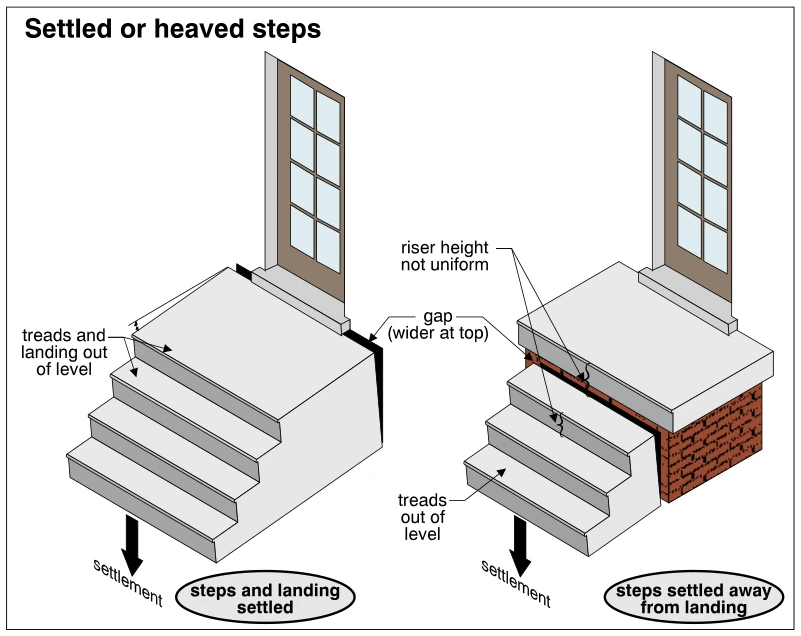
1830Settled or heaved steps
· p. 330
Two diagrams depict settlement of exterior entrance steps beside a glazed door. On the left, the steps and landing have settled together, leaving the treads and landing out of level and a separation gap wider at the top
 1834
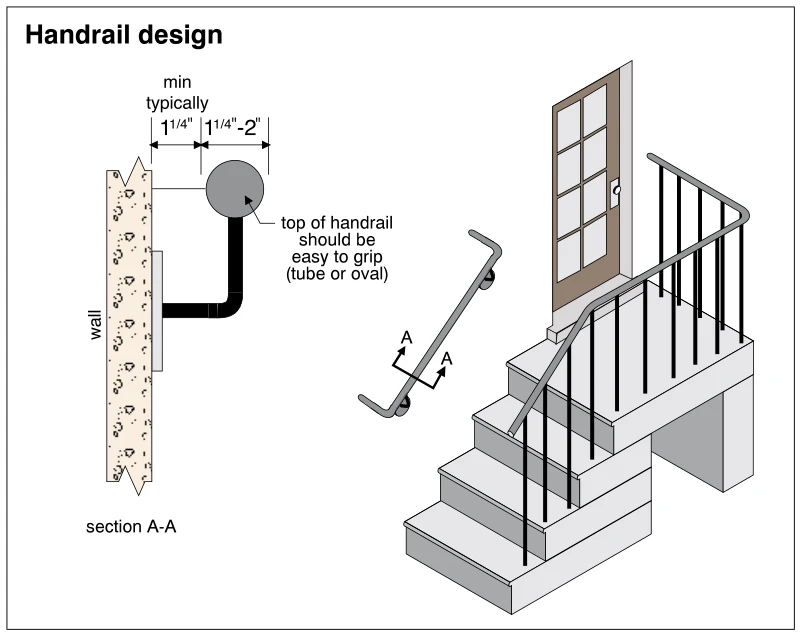
1834Handrail design
· p. 331
The illustration shows exterior entrance stairs and a landing with an open-sided railing and a separate wall-mounted handrail. Section A-A details a round handrail supported away from the wall by a bent bracket. The deta