
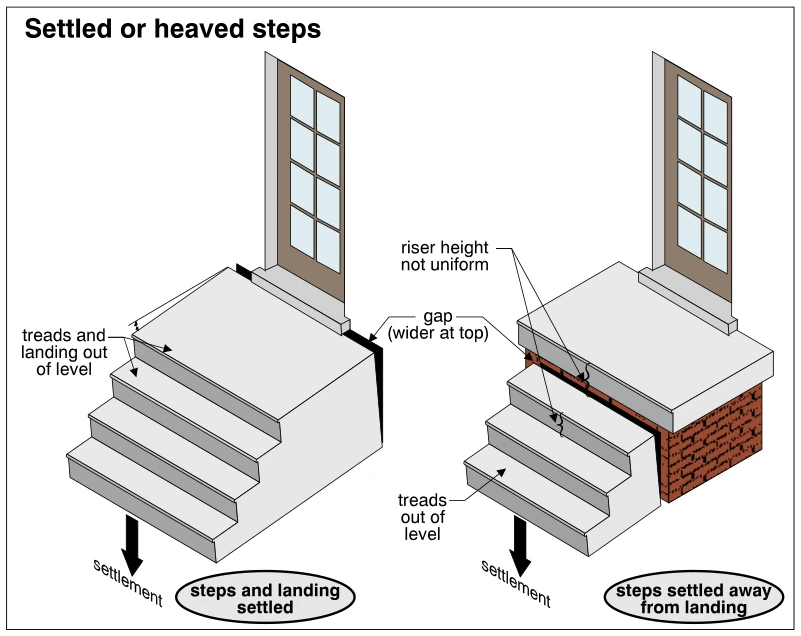
Related illustrations
 1887
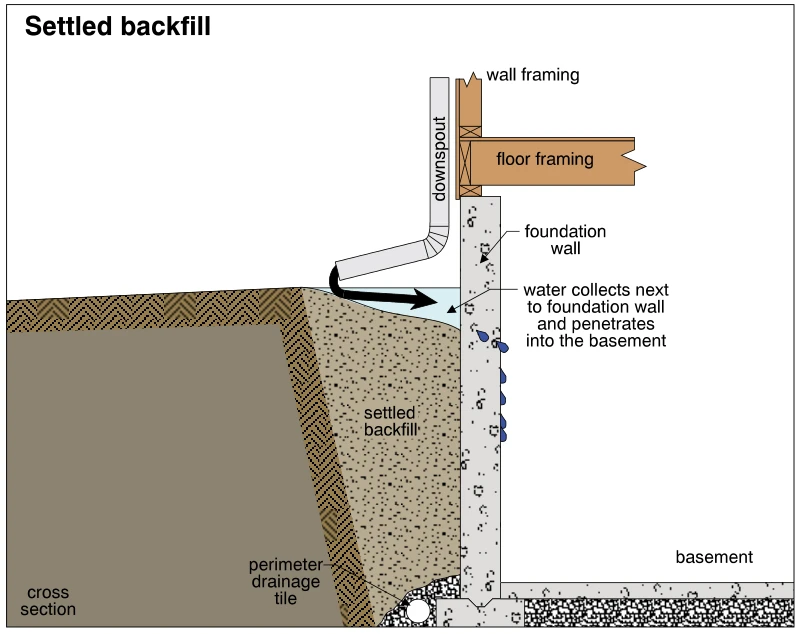
1887Settled backfill
· p. 340
The cross section shows settled backfill beside a basement foundation wall, creating a ground surface that slopes toward the house. A downspout discharges onto this depressed area, and an arrow shows water flowing toward
 1086
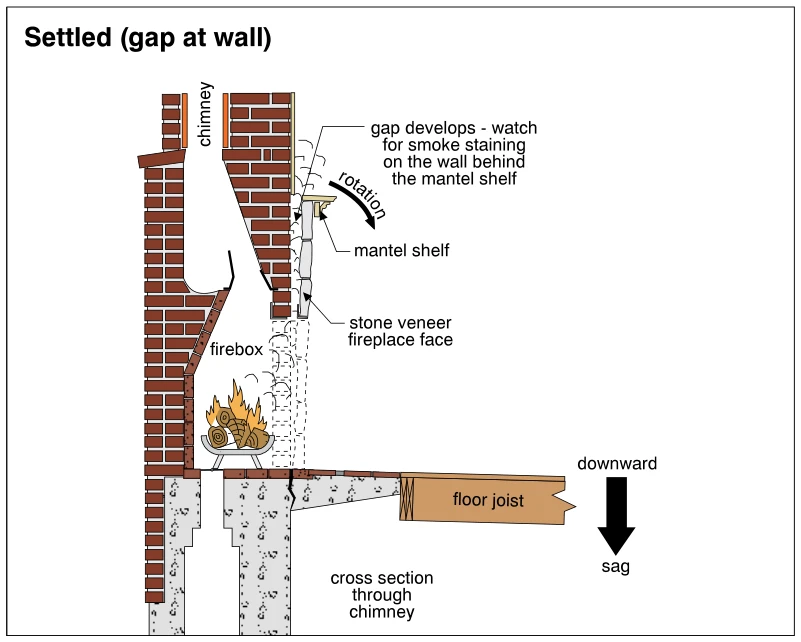
1086Settled (gap at wall)
· p. 189
The illustration shows a cross section through a masonry wood-burning fireplace and chimney, with a stone veneer fireplace face and mantel shelf. Rotation of the fireplace breast is indicated by a curved arrow, with a ga
 1066
1066Causes of chimney settling or leaning
· p. 186
Three cutaway views show exterior masonry chimneys alongside a house, with their below-grade supports exposed. Curved arrows above each chimney indicate potential leaning, while arrows beside the excavated soil indicate
 0285
0285Reasons for column settling
· p. 46
Four side-by-side sectional diagrams show reasons a structural support column may settle. Each column supports a bearing beam beneath a loaded floor joist, with its base at a concrete floor slab over gravel and soil. The
 1861
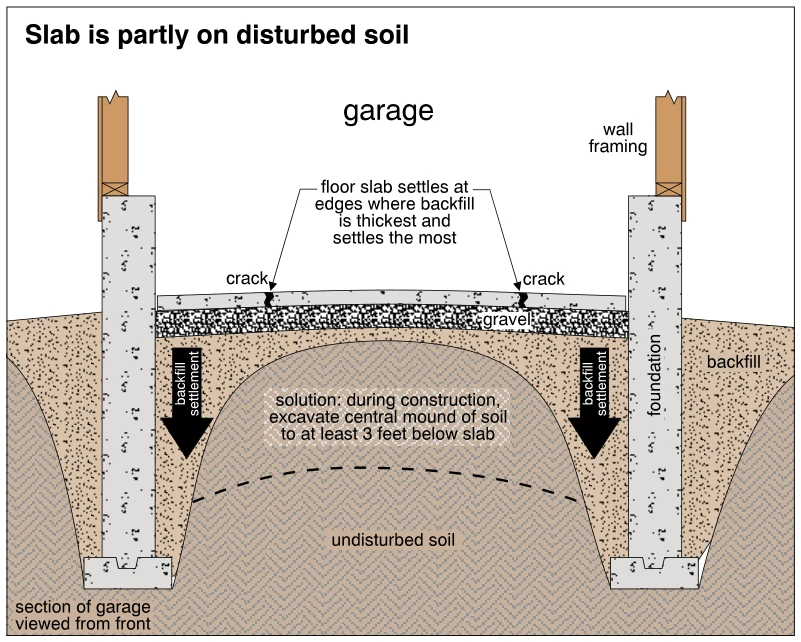
1861Slab is partly on disturbed soil
· p. 335
A front-view section of a garage shows a concrete floor slab on gravel between foundation walls and footings supporting wall framing. Beneath the slab, a central mound of undisturbed soil is flanked by thicker backfill n
 0970
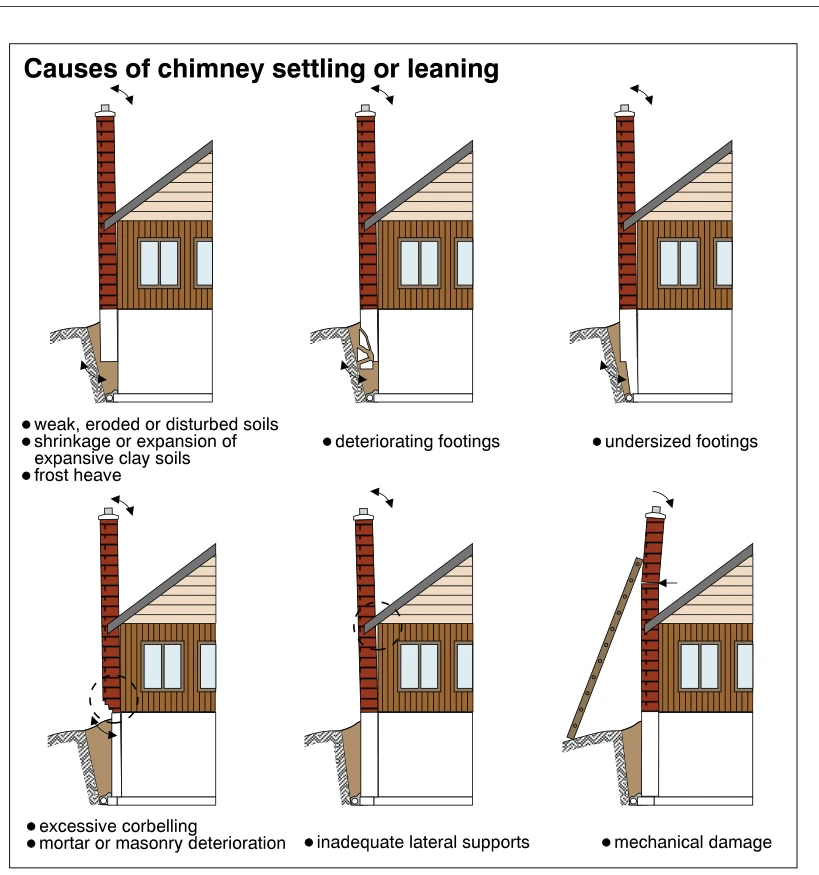
0970Causes of chimney settling or leaning
· p. 166
Six schematic sections show exterior masonry chimneys beside a house, illustrating causes of chimney settlement or leaning. The upper row depicts unstable soil conditions, a deteriorating footing, and an undersized footi
 0362
0362Using rods and channels to stabilize a settled house
· p. 64
The illustration shows a masonry house with differential settlement at the right side, where unstable soil lies beneath the foundation. A large irregular crack extends through the foundation wall and continues as stepped
 0225
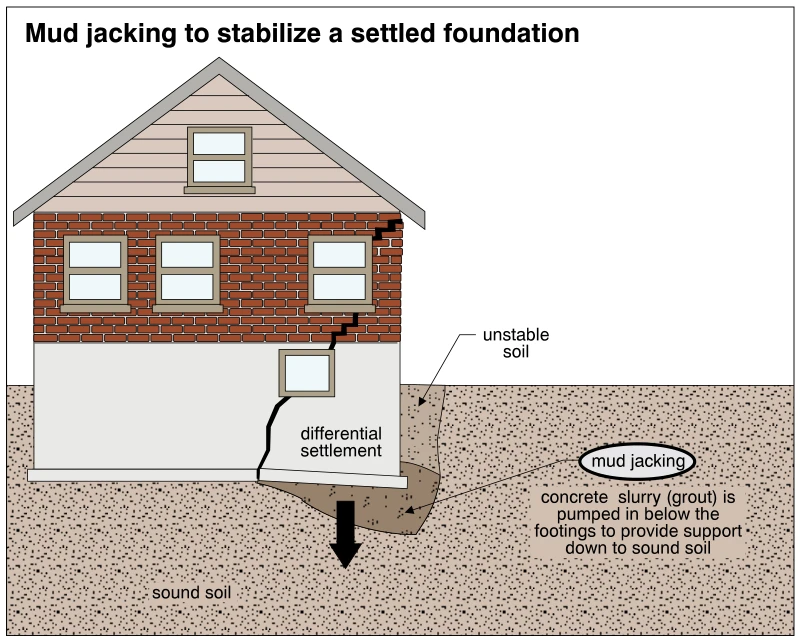
0225Mud jacking to stabilize a settled foundation
· p. 36
The illustration shows a house elevation with a cutaway of the soil beneath its foundation and footings. The right side has settled differentially over unstable soil, with cracking through the foundation wall and stair-s