· p. 342
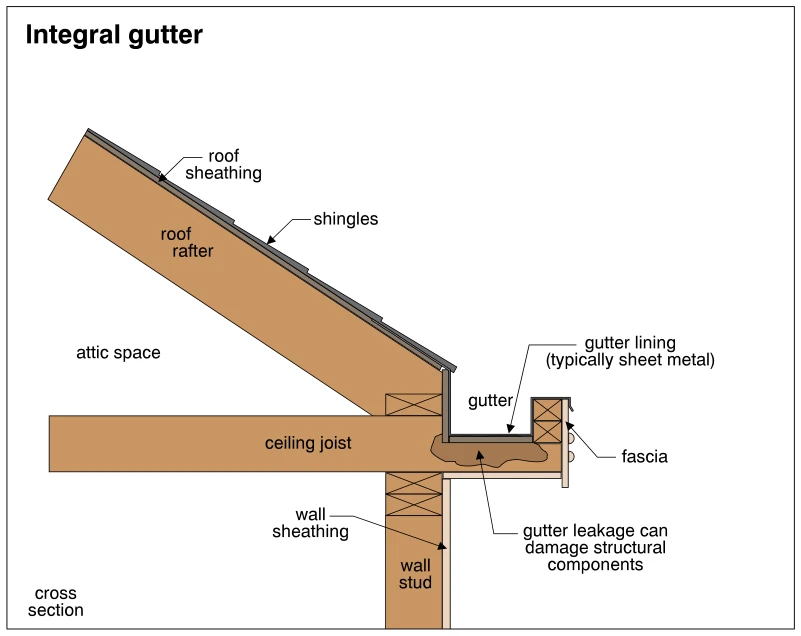
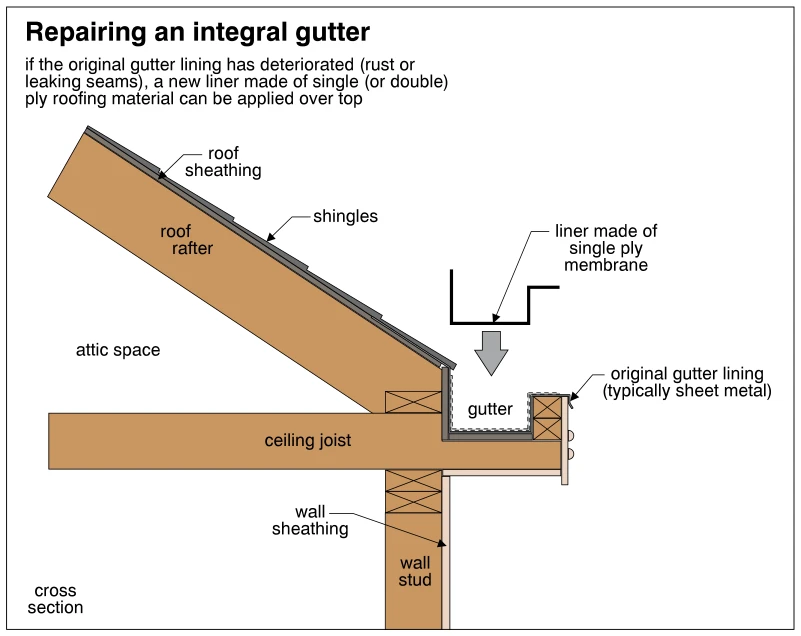
A cross section shows an integral gutter built into the eave of a sloped shingle roof. The gutter sits above the projecting ceiling joist, beside the roof rafter and exterior wall framing. The original gutter lining, ide