
Related illustrations
 2005
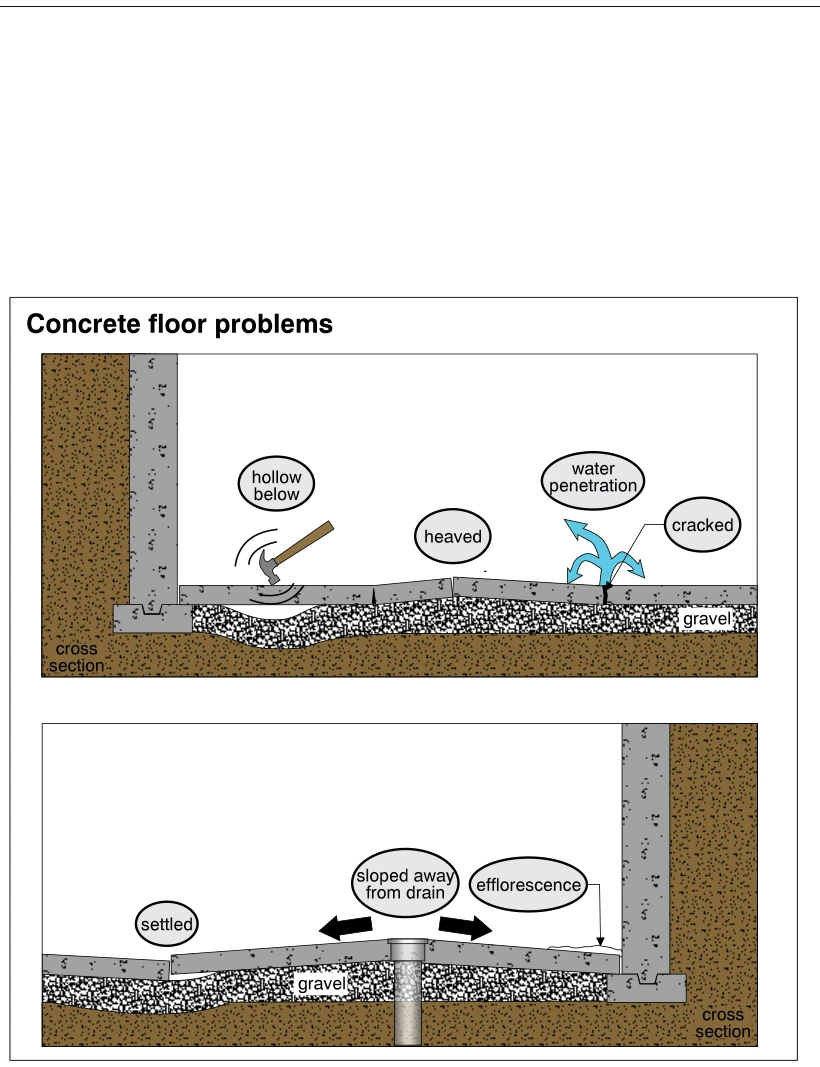
2005Concrete floor problems
· p. 353
Two cross sections depict concrete floor slabs supported on gravel over soil, adjoining foundation walls and footings. The upper section shows a void beneath the slab, illustrated with a hammer tapping the hollow area, a
 0338.7
Inspecting for subterranean termites – interior
· p. 59
Six schematic details illustrate interior inspection locations and potential entry routes for subterranean termites. Dashed arrows trace routes through or along brick, hollow-block, and stone foundation assemblies toward
 1862
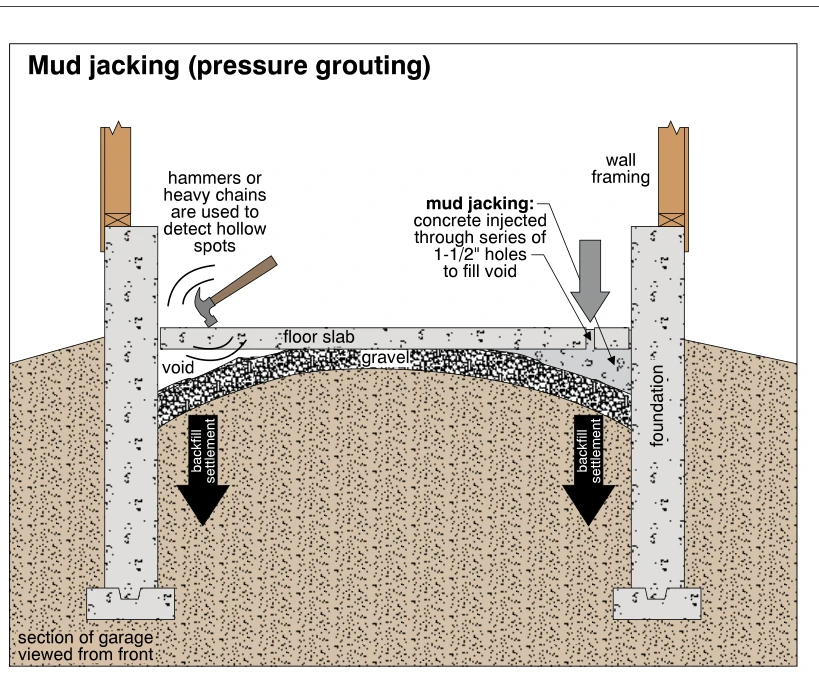
1862Mud jacking (pressure grouting)
· p. 336
The illustration shows a front-view section through a garage floor slab between foundation walls and footings, with wall framing above. Gravel and backfill beneath the slab have settled near the foundation walls, leaving