
Related illustrations
 0217.3
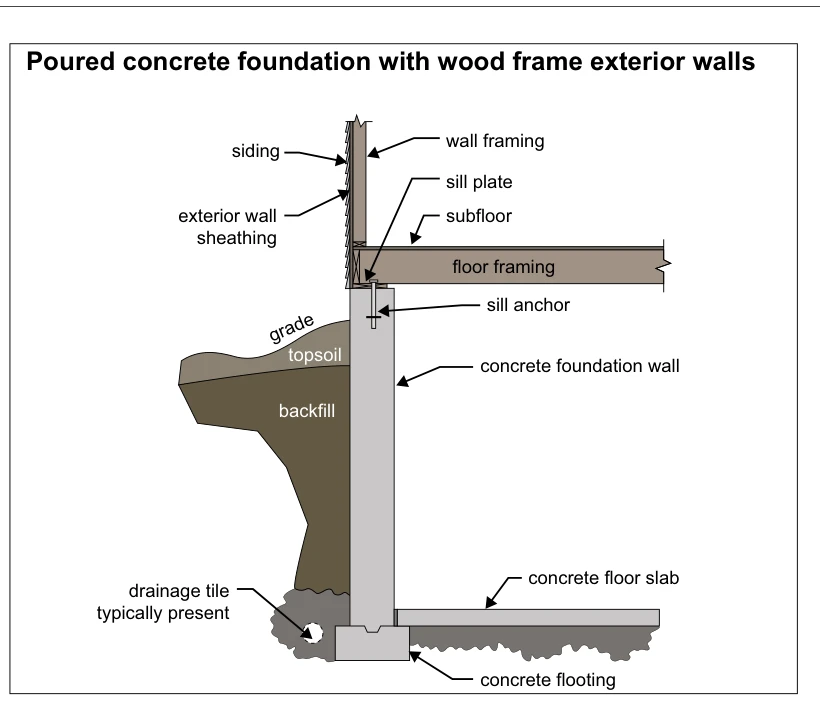
Poured concrete foundation with wood frame exterior walls
· p. 35
The illustration shows a section through a poured concrete foundation supporting wood-framed exterior walls and floor framing. A sill plate sits on the foundation wall and is secured by a sill anchor, with subfloor above
 0217.6
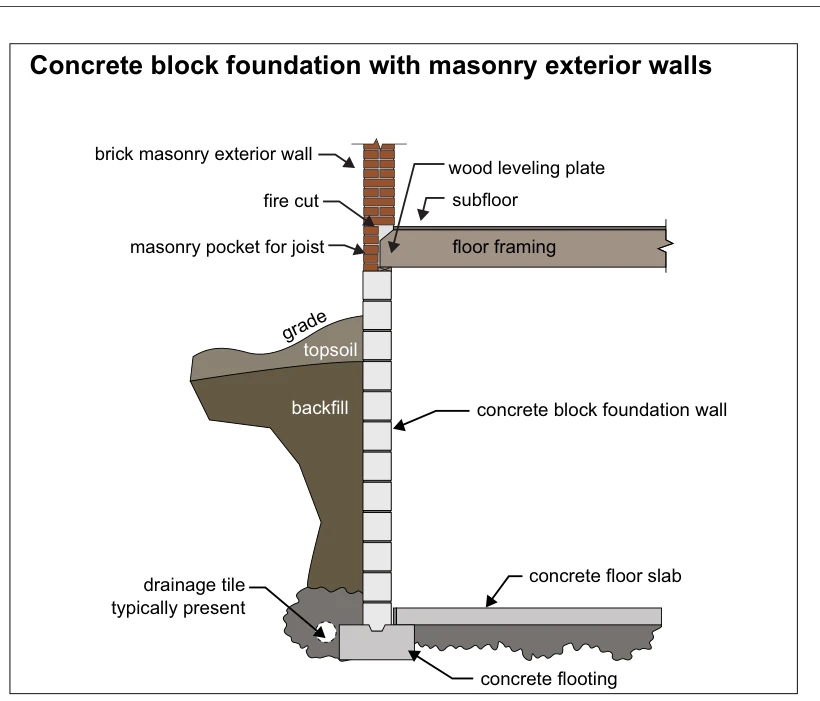
Concrete block foundation with masonry exterior walls
· p. 35
The illustration shows a cross-section of a concrete block foundation wall supporting a brick masonry exterior wall. Wood floor framing enters a masonry pocket, with a fire-cut joist end, a wood leveling plate beneath it
 0262
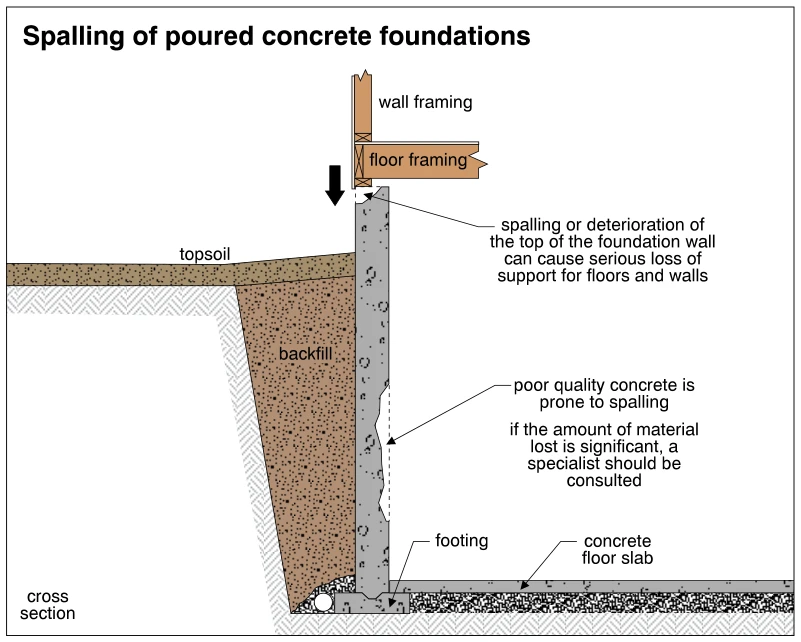
0262Spalling of poured concrete foundations
· p. 42
The cross section shows a poured concrete foundation wall on a footing supporting wood wall and floor framing. Topsoil and backfill lie against the exterior, while a concrete floor slab meets the wall near its base on th
 0260
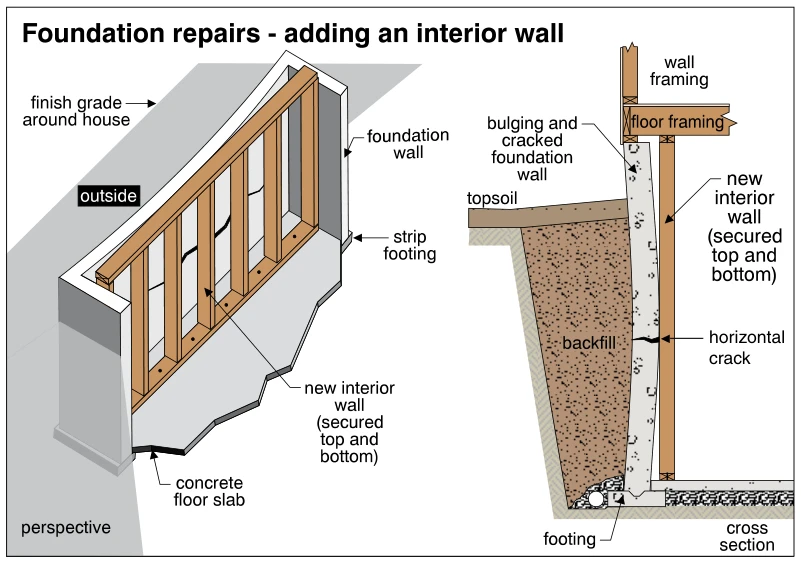
0260Foundation repairs - adding an interior wall
· p. 42
Perspective and cross-section views depict a foundation repair using a new interior wood-framed wall. The new wall stands immediately inside the existing foundation wall and is secured at its top and bottom. The cross se
 0261
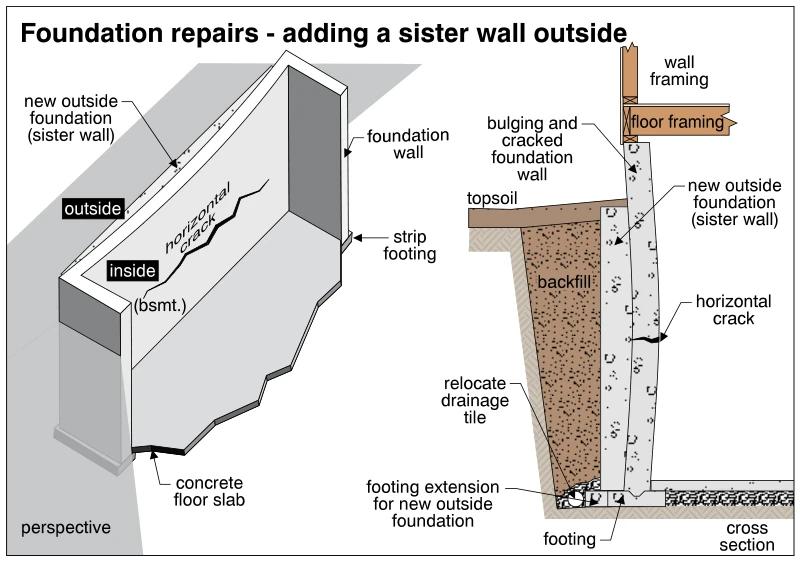
0261Foundation repairs - adding a sister wall outside
· p. 42
The illustration presents perspective and cross-section views of a foundation repair using a new exterior sister wall alongside an existing foundation wall. The existing wall is shown bulging inward and developing a hori
 0245
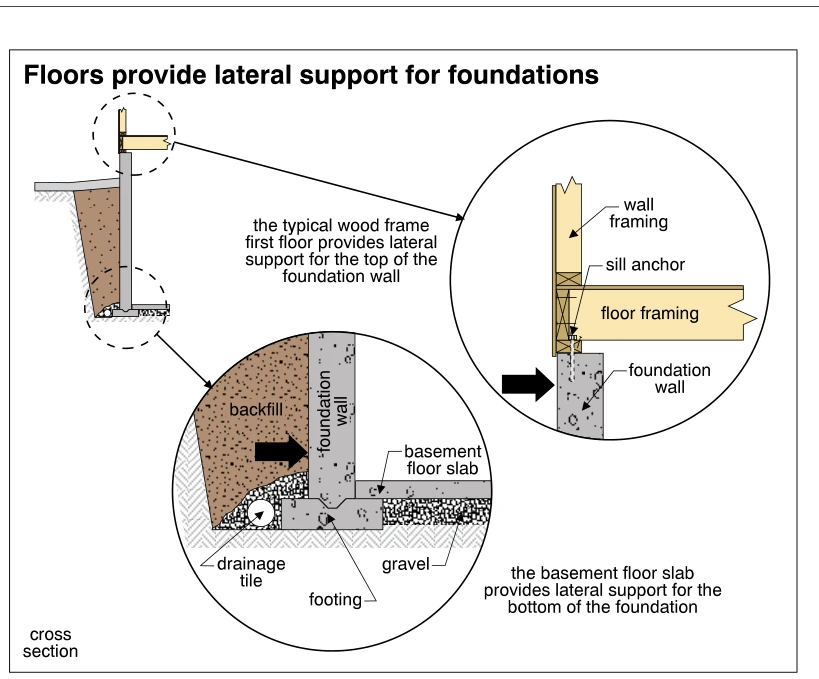
0245Floors provide lateral support for foundations
· p. 40
A foundation cross section includes enlarged details of the top and bottom of the foundation wall. At the top, wood wall and floor framing bear on the foundation, with a sill anchor securing the connection; the first-flo
 0230
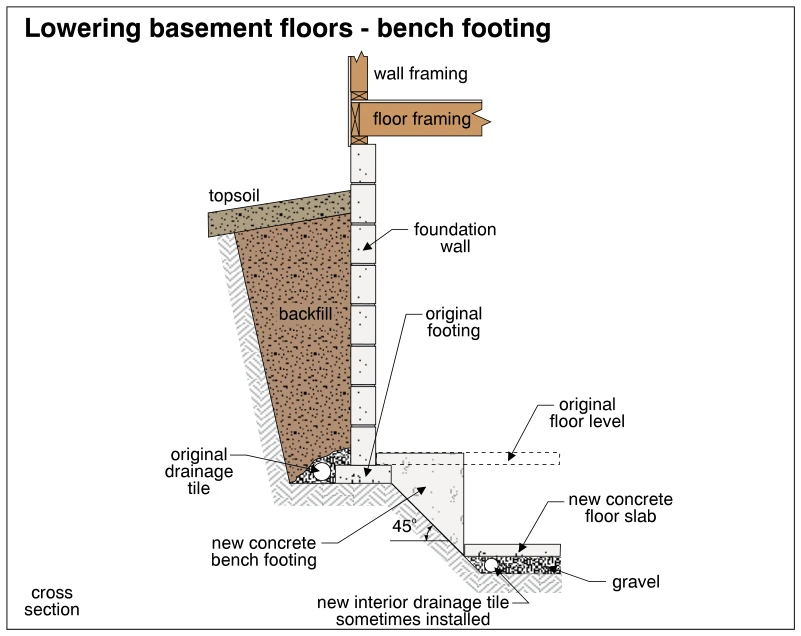
0230Lowering basement floors - bench footing
· p. 37
The cross section shows a basement floor lowered below the original foundation footing using a new concrete bench footing along the interior perimeter. The foundation wall and original footing remain in place, while the
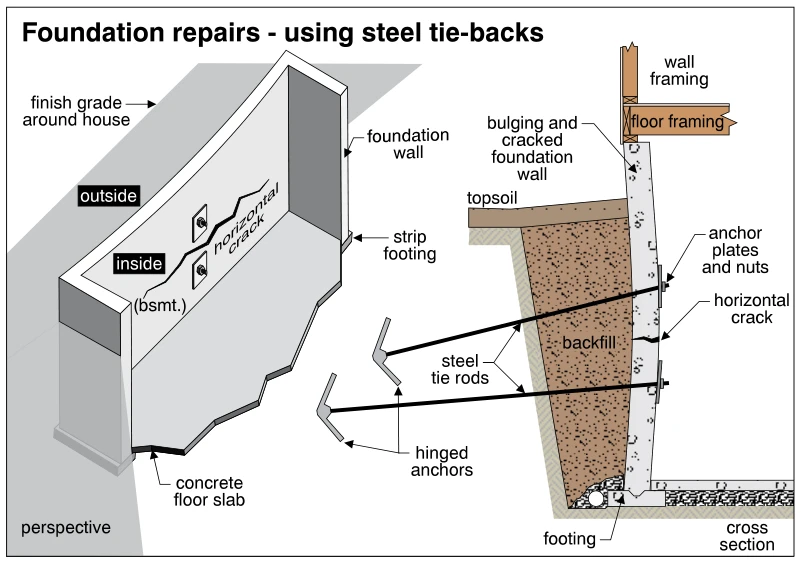 0259
0259Foundation repairs - using steel tie-backs
· p. 42
The illustration shows perspective and cross-section views of a foundation wall repaired with steel tie-backs. The wall has a horizontal crack and is shown bulging inward in cross section. Steel tie rods extend from anch