
Related illustrations
 1874
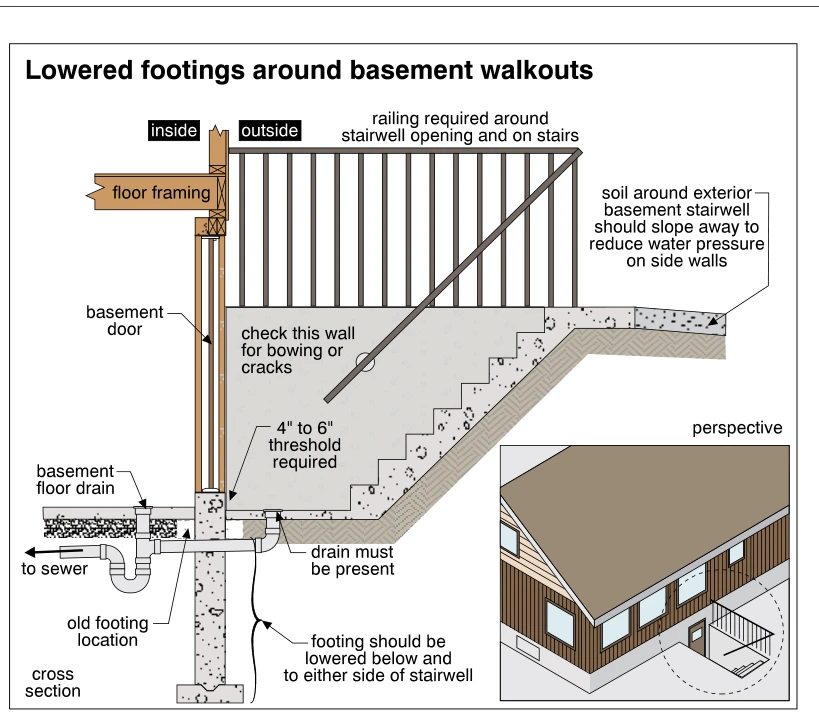
1874Lowered footings around basement walkouts
· p. 338
The illustration shows a cross section of an exterior basement walkout stairwell, with a perspective inset locating it beside a house. The foundation footing is lowered below the stairwell and is noted to extend to eithe
 1924
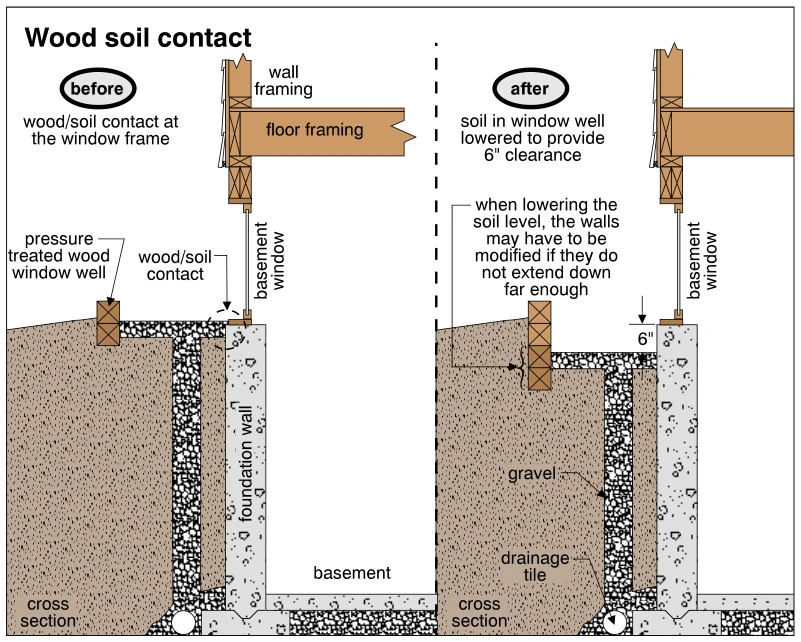
1924Wood soil contact
· p. 346
Two cross sections compare a basement window well before and after correcting wood-to-soil contact at the window frame. The original condition shows the well surface at the bottom of the wood window frame, with a pressur
 0238
0238Exterior basement stairwell
· p. 38
The illustration shows a side-view cross section of an exterior stairwell descending to a basement door, with a perspective inset locating the stairwell beside a house. Railings protect the stairwell opening, and a slopi