
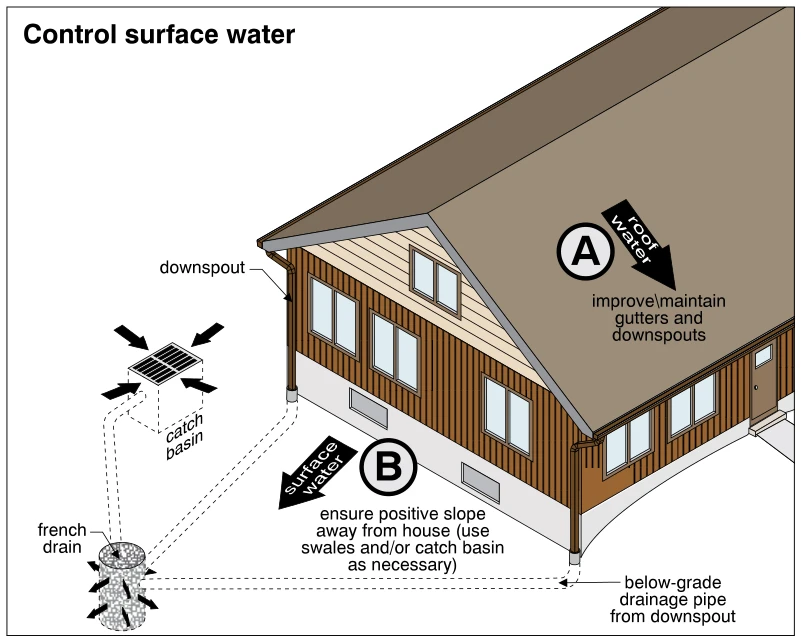
Related illustrations
 2068
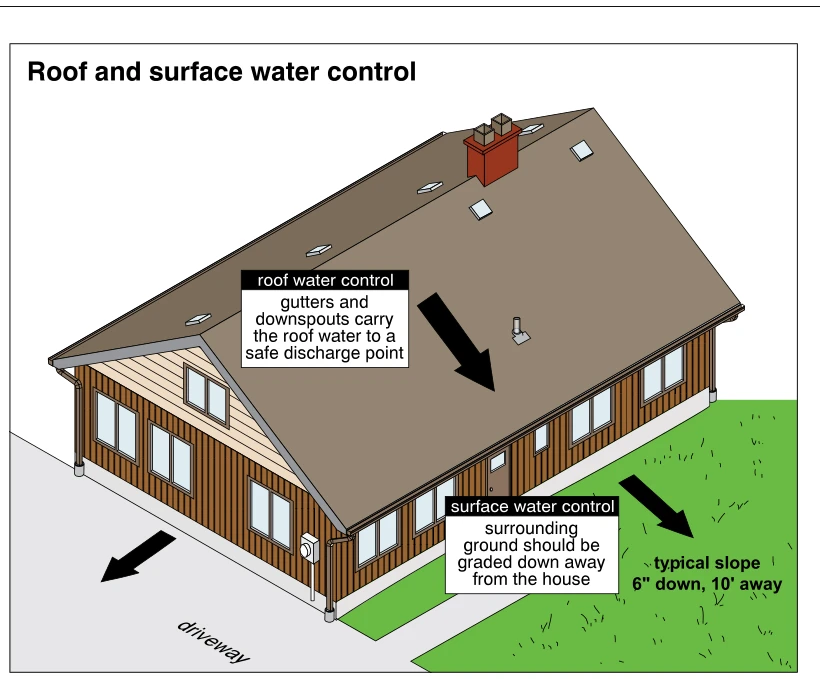
2068Roof and surface water control
· p. 369
The illustration shows a house with gutters along the roof edges and downspouts at the corners for collecting and discharging roof runoff. A large arrow on the roof indicates water movement toward the eave. Arrows on the
 1902
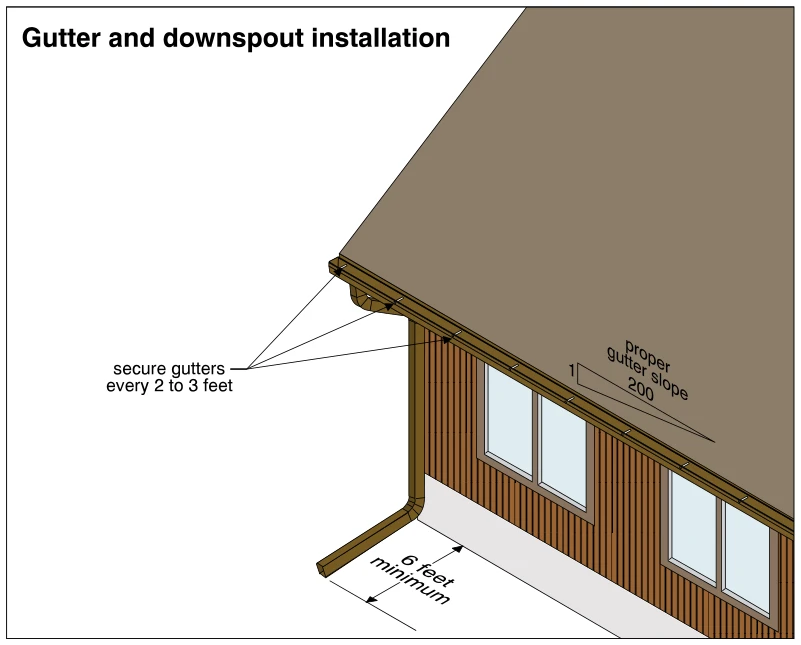
1902Gutter and downspout installation
· p. 342
The illustration shows an eaves gutter along a sloped roof, connected to a downspout running down the exterior wall. Callouts specify securing the gutter every 2 to 3 feet and providing a proper gutter slope of 1 in 200.
 1910
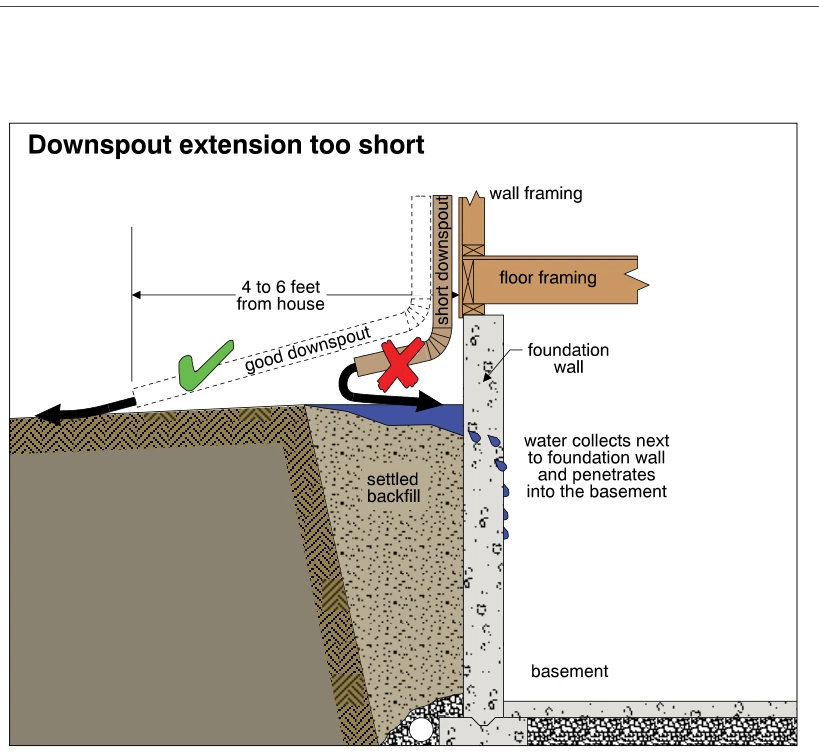
1910Downspout extension too short
· p. 344
A cross-section at a house foundation compares a short downspout outlet with a longer extension shown in dashed outline. The short outlet, marked with a red X, discharges into a depression in settled backfill beside the
 2070
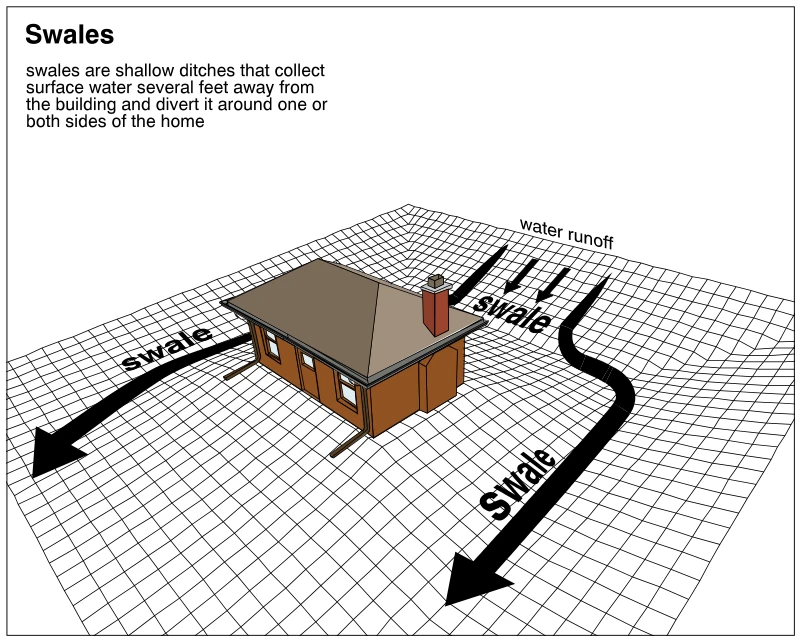
2070Swales
· p. 369
The illustration shows a house on a contoured site with shallow drainage swales located away from the building. Arrows indicate surface runoff flowing down the higher ground behind the house into the swales. Large arrows