
100%
Book order0002
Related illustrations
 0408
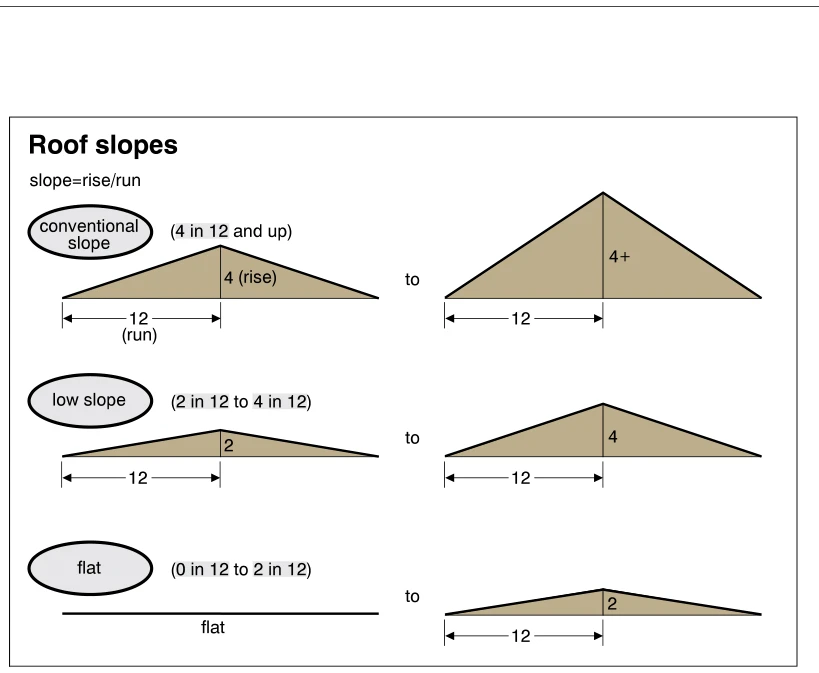
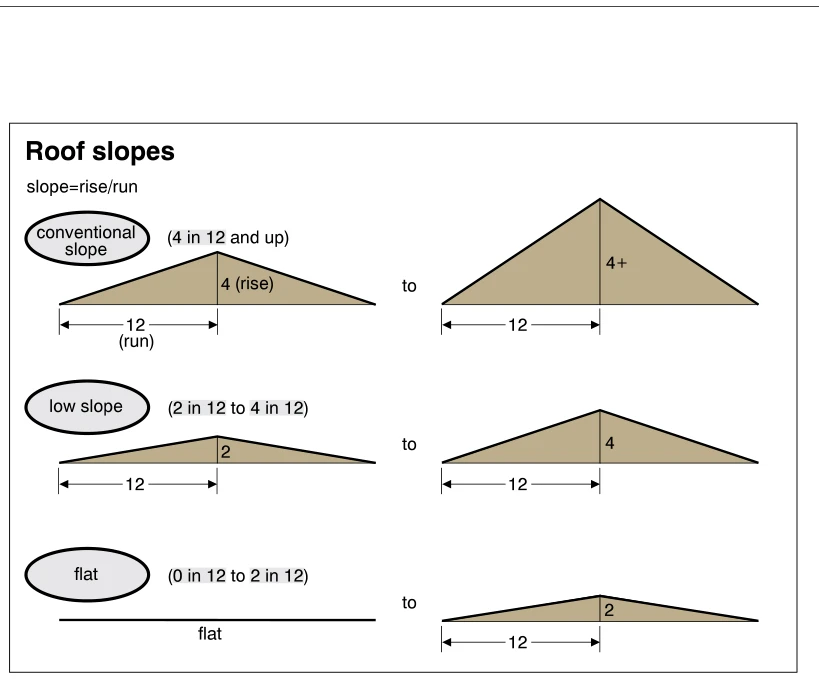
0408Roof slopes
· p. 74
The illustration defines roof slope as rise divided by run and shows schematic roof profiles grouped into three slope categories. Conventional slopes are labeled 4 in 12 and up, low slopes are labeled 2 in 12 to 4 in 12,
 1703
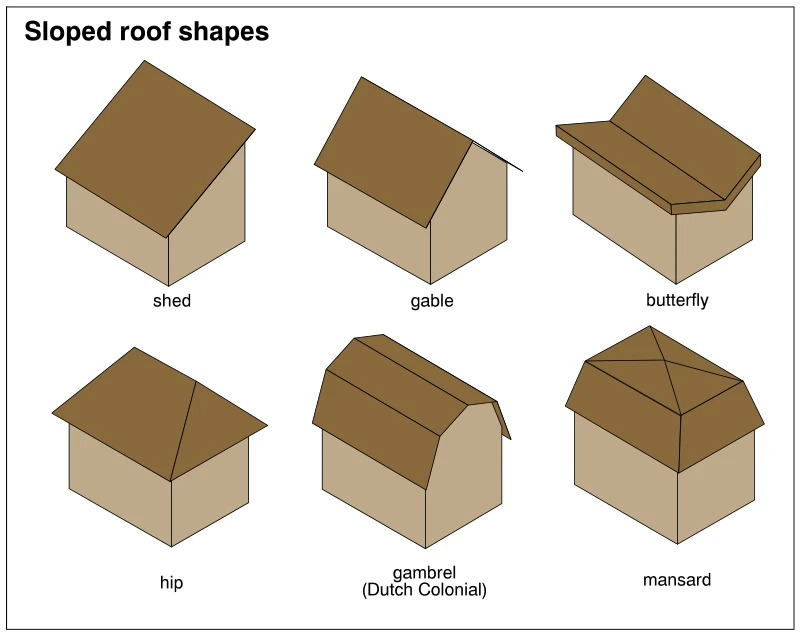
1703Sloped roof shapes
· p. 302
The illustration presents six simplified perspective models of sloped roof shapes on rectangular buildings. The shed roof has a single sloping plane, while the gable roof has two opposing slopes meeting at a ridge. The b
 0410
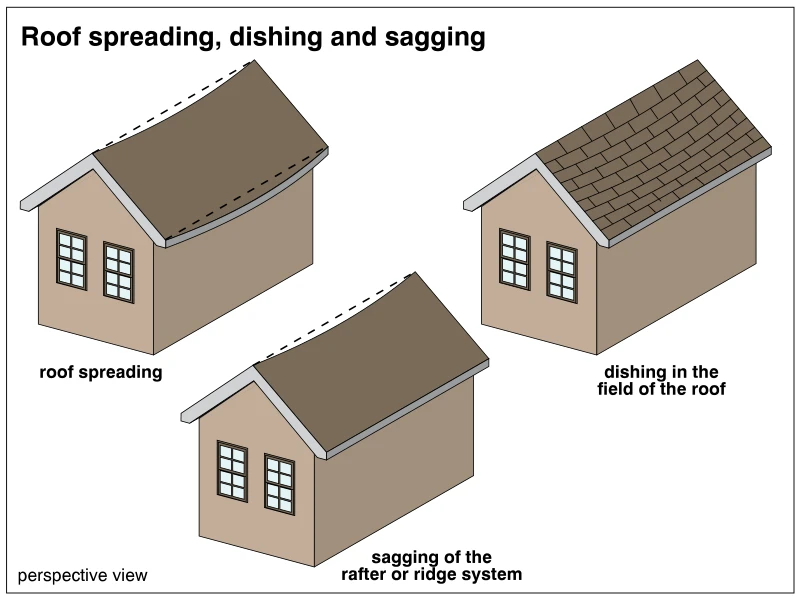
0410Roof spreading, dishing and sagging
· p. 74
Three perspective views of gable-roofed houses illustrate different roof deformation patterns. The roof-spreading example shows bowed roof edges, with dashed reference lines indicating straight alignment. The dishing exa