
Related illustrations
 0001
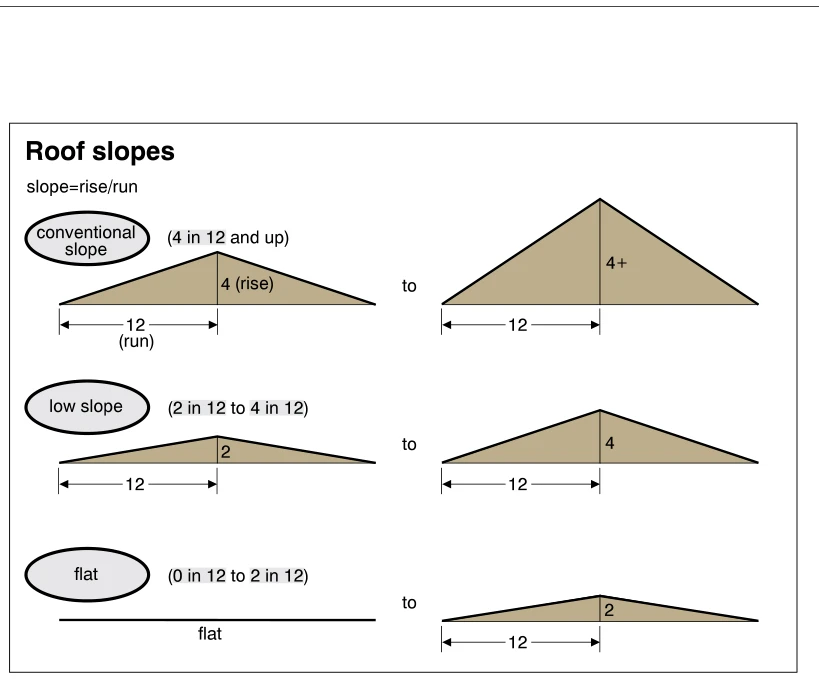
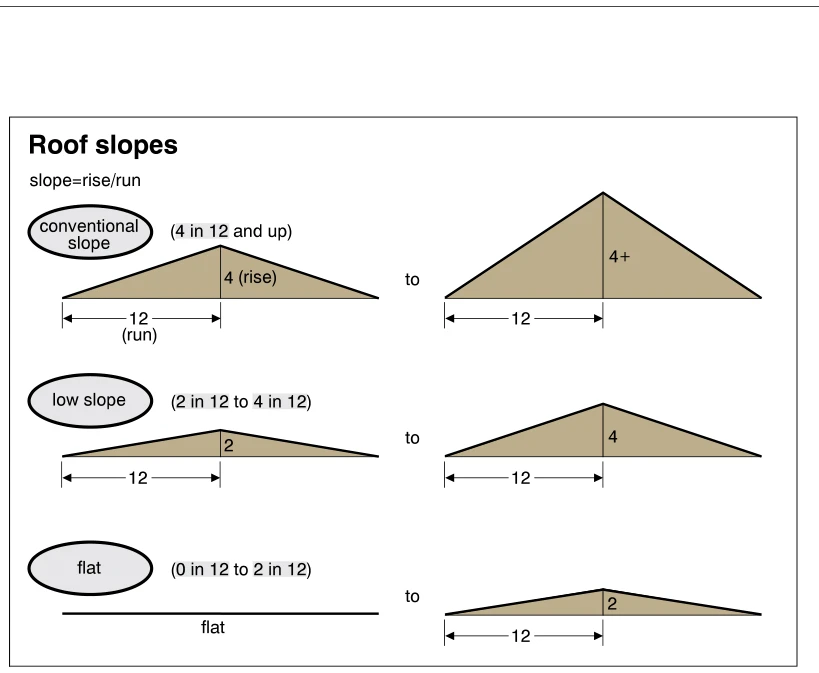
0001Roof slopes
· p. 8
The illustration defines roof slope as vertical rise divided by horizontal run, using schematic roof profiles and dimension arrows. Conventional slopes are labeled as 4 in 12 and up, with the rise measured from the horiz
 1703
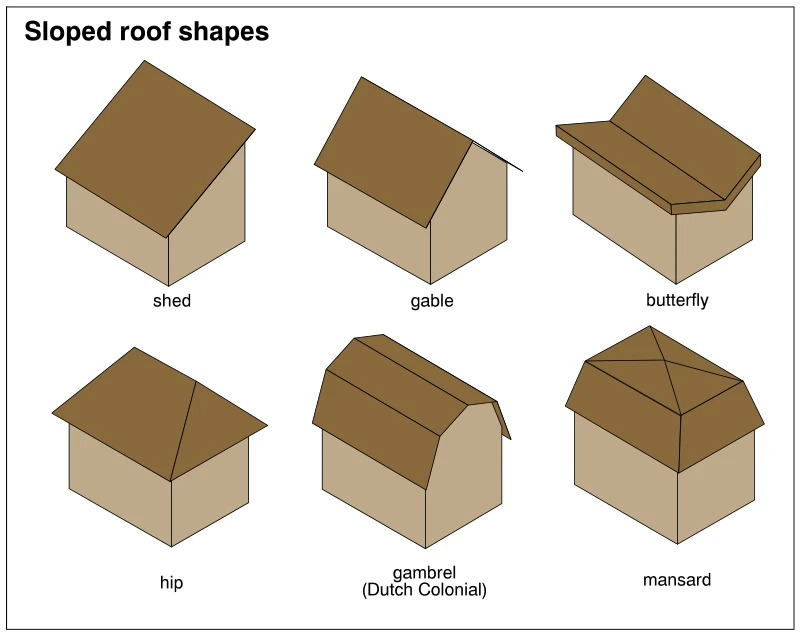
1703Sloped roof shapes
· p. 302
The illustration presents six simplified perspective models of sloped roof shapes on rectangular buildings. The shed roof has a single sloping plane, while the gable roof has two opposing slopes meeting at a ridge. The b
 1920
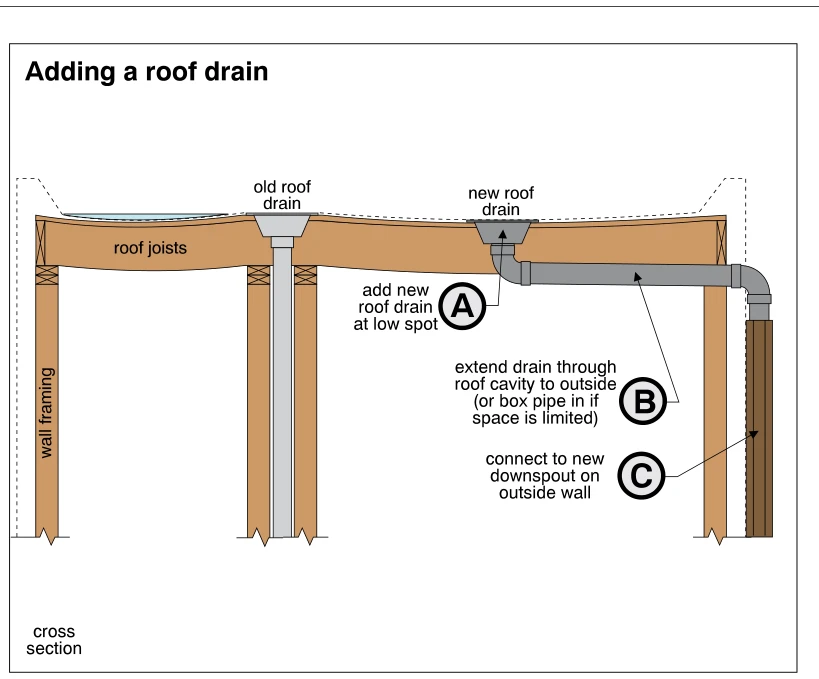
1920Adding a roof drain
· p. 346
A cross section of a flat roof shows roof joists supported by wall framing, an existing roof drain, and a new drain at a roof low spot. The roof profile has depressions, with water shown collecting away from the old drai
 0410
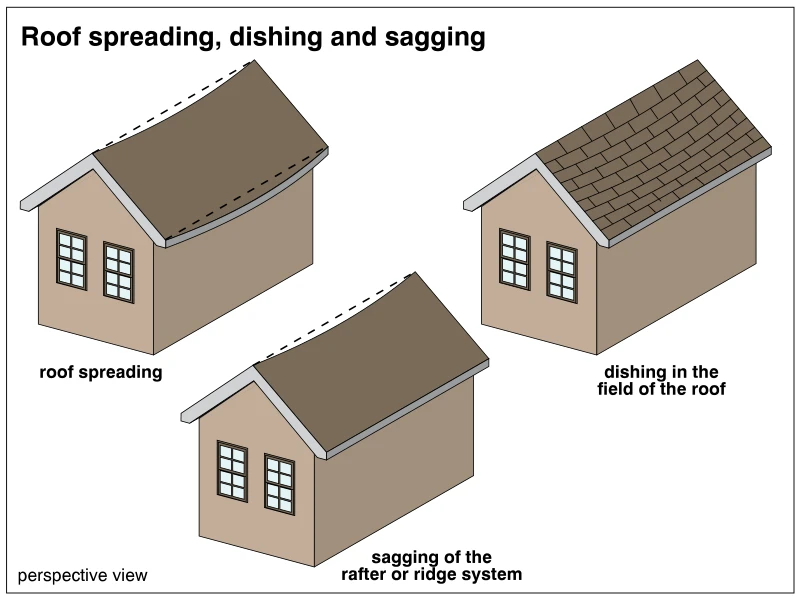
0410Roof spreading, dishing and sagging
· p. 74
Three perspective views of gable-roofed houses illustrate different roof deformation patterns. The roof-spreading example shows bowed roof edges, with dashed reference lines indicating straight alignment. The dishing exa
 0436
0436Truss types
· p. 80
The illustration presents fourteen labeled truss configurations in two columns, showing their outer profiles and internal web arrangements. The left column shows seven pitched, triangular trusses with horizontal bottom c
 1743
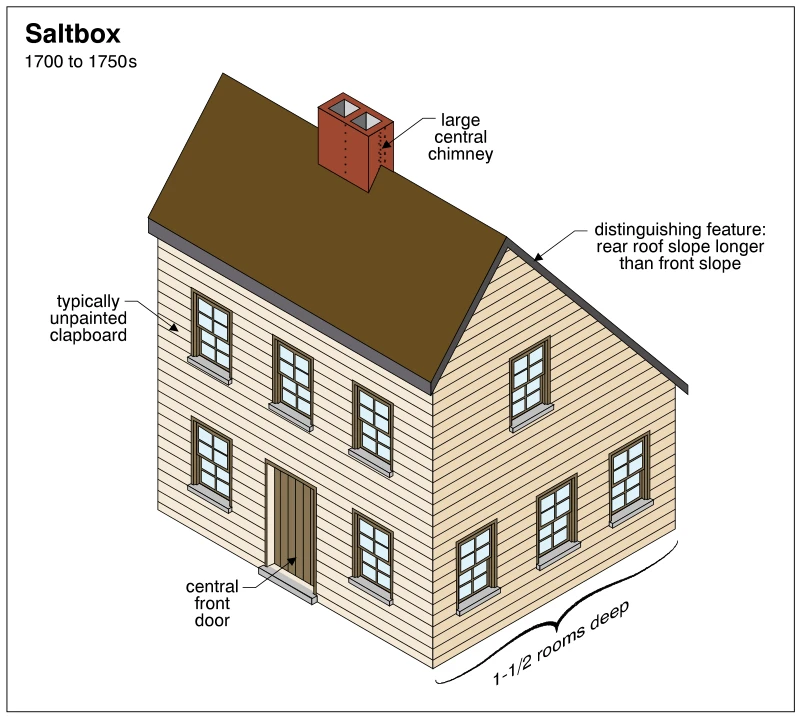
1743Saltbox
· p. 311
The illustration shows a Saltbox-style house identified with the period 1700 to 1750s. Its asymmetrical gable roof has a longer rear slope than front slope, with a large central chimney projecting through the roof. Horiz
 1895
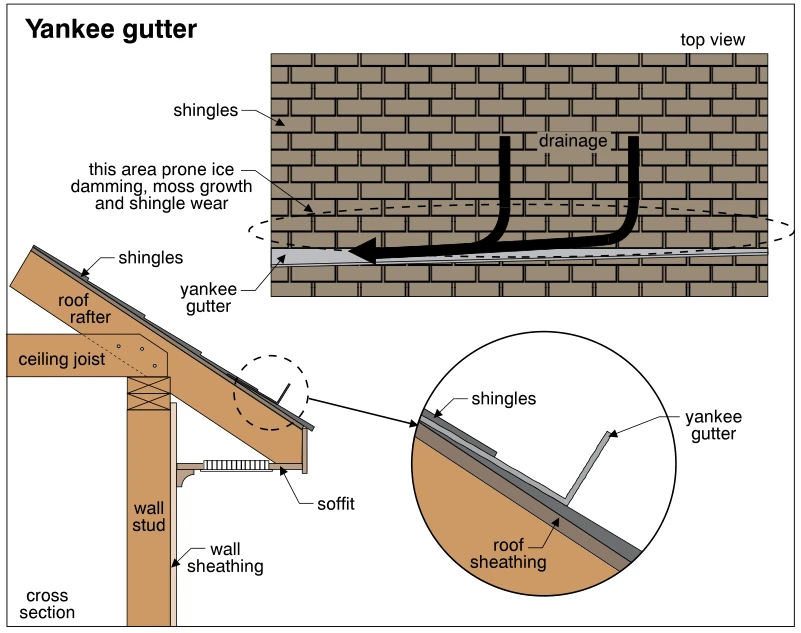
1895Yankee gutter
· p. 341
The illustration shows a Yankee gutter installed on a shingled roof above the eave, using a top view, an eave cross section, and an enlarged detail. The detail shows a sheet-metal gutter profile extending beneath the shi