
Related illustrations
 0230
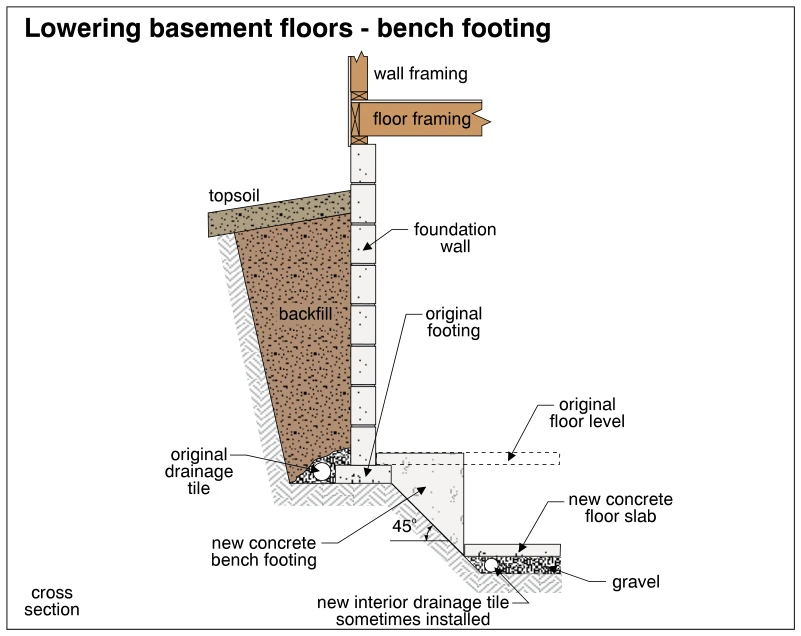
0230Lowering basement floors - bench footing
· p. 37
The cross section shows a basement floor lowered below the original foundation footing using a new concrete bench footing along the interior perimeter. The foundation wall and original footing remain in place, while the
 1874
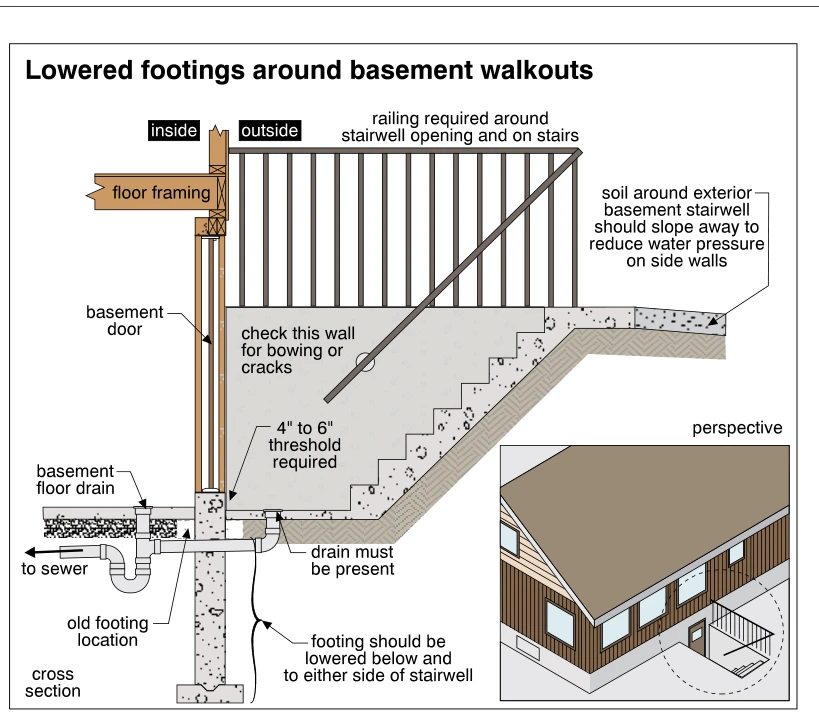
1874Lowered footings around basement walkouts
· p. 338
The illustration shows a cross section of an exterior basement walkout stairwell, with a perspective inset locating it beside a house. The foundation footing is lowered below the stairwell and is noted to extend to eithe
 0238
0238Exterior basement stairwell
· p. 38
The illustration shows a side-view cross section of an exterior stairwell descending to a basement door, with a perspective inset locating the stairwell beside a house. Railings protect the stairwell opening, and a slopi
 0239
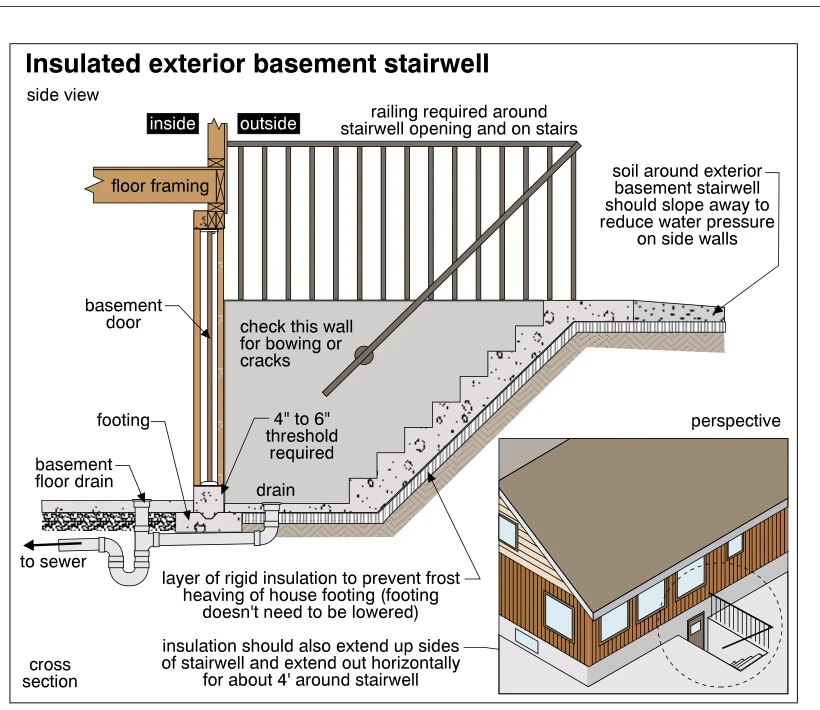
0239Insulated exterior basement stairwell
· p. 39
The illustration shows a section through an insulated exterior basement stairwell, with a perspective inset locating the stairwell beside a house. Concrete stairs descend to a drained landing outside the basement door, w
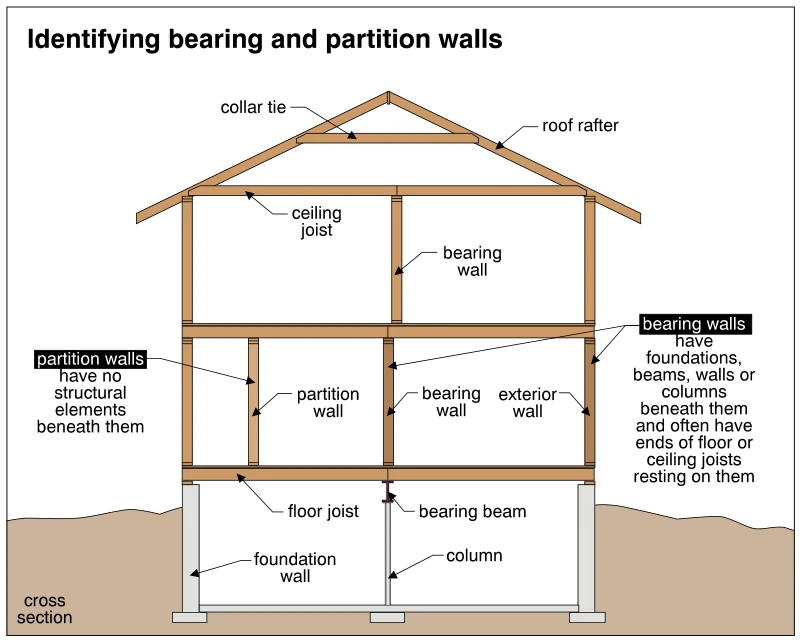 0379
0379Identifying bearing and partition walls
· p. 67
A house cross section illustrates how to distinguish bearing walls from partition walls in wood-frame construction. Sloped roof rafters, a collar tie, and ceiling joists are shown above two framed stories and a basement.
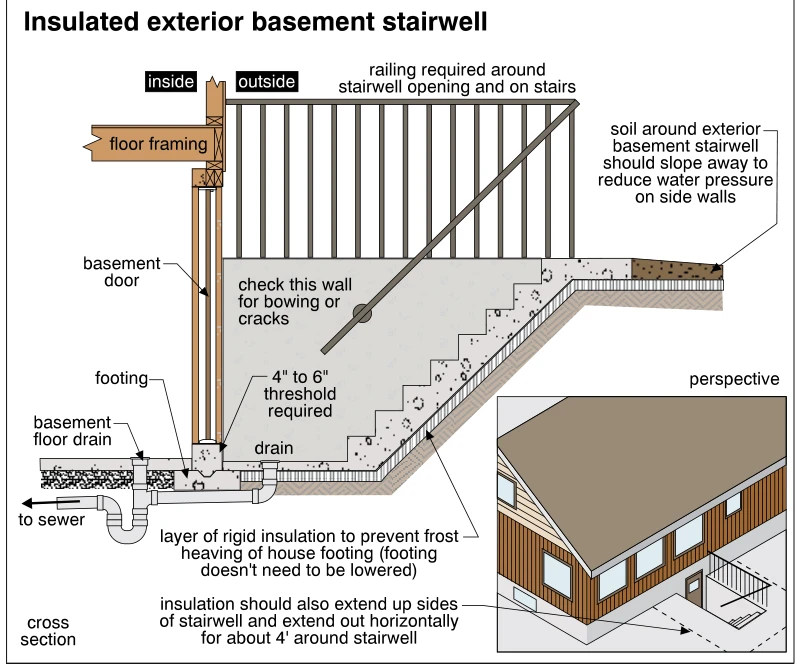 1875
1875Insulated exterior basement stairwell
· p. 338
A cross section shows an exterior basement stairwell descending to a basement door beside the house footing, with a perspective inset locating the walkout alongside the house. Rigid insulation extends beneath the stairwe
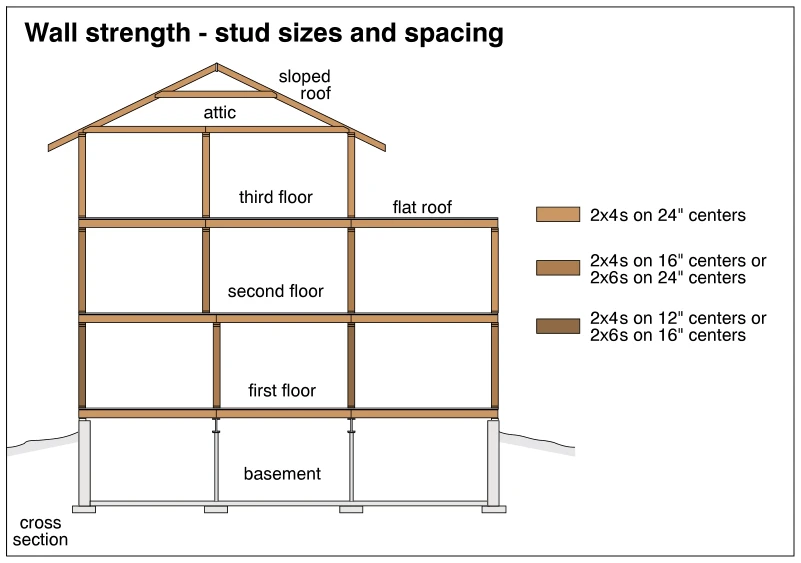 0372
0372Wall strength - stud sizes and spacing
· p. 66
A color-coded building cross section illustrates how wood wall stud sizes and spacing relate to wall strength at different stories. The main portion has three floors beneath an attic and sloped roof, while an adjoining t
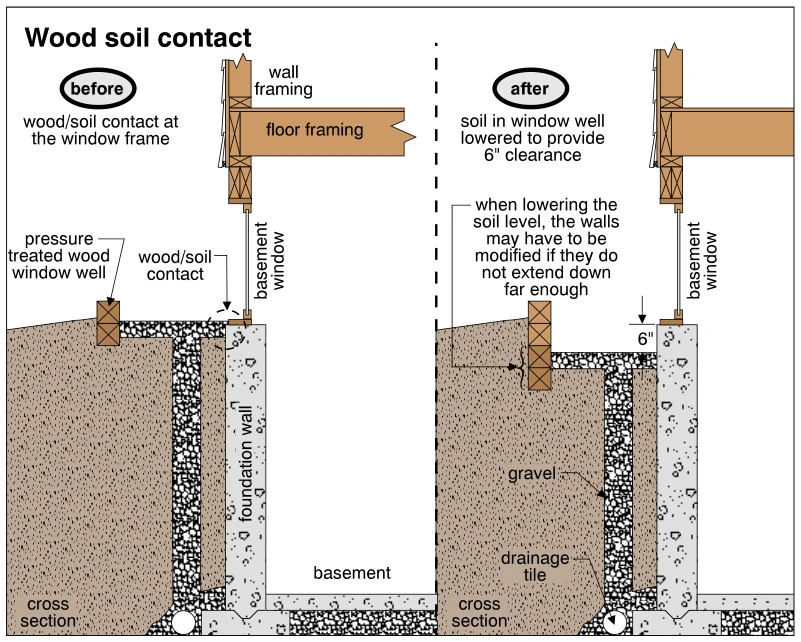 1924
1924Wood soil contact
· p. 346
Two cross sections compare a basement window well before and after correcting wood-to-soil contact at the window frame. The original condition shows the well surface at the bottom of the wood window frame, with a pressur