
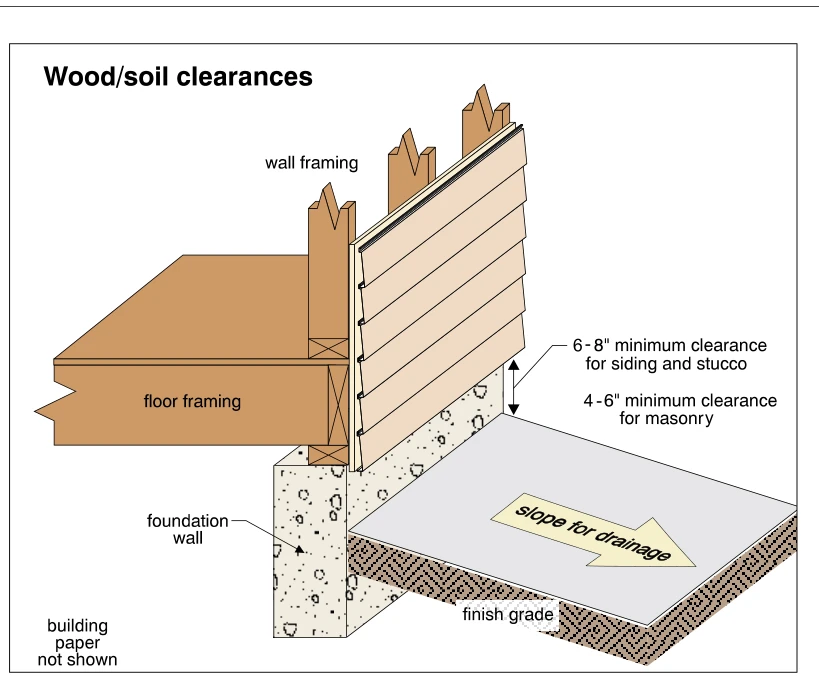
Related illustrations
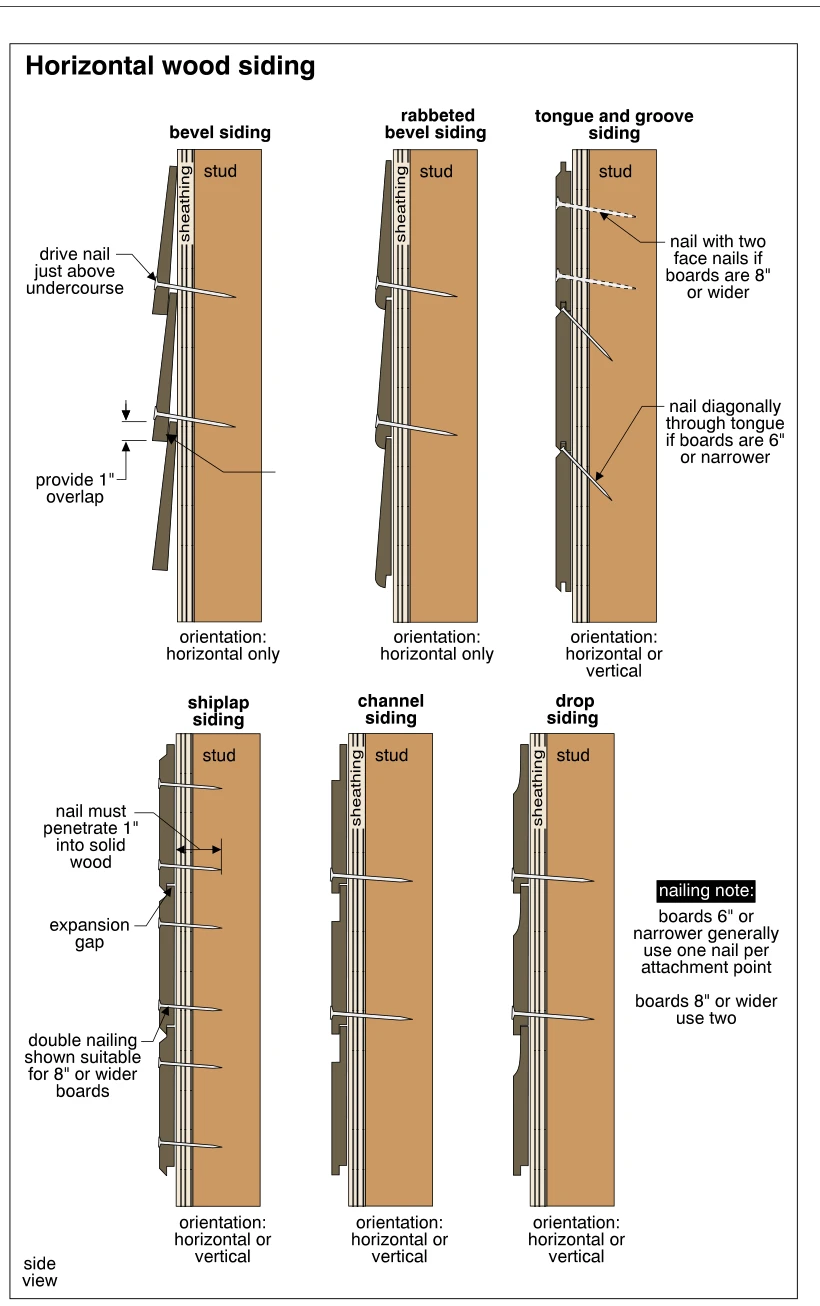 1779
1779Horizontal wood siding
· p. 321
Six side-view wall sections illustrate bevel, rabbeted bevel, tongue-and-groove, shiplap, channel, and drop wood siding attached through sheathing to studs. Bevel siding is shown with a 1-inch overlap and nails driven ju
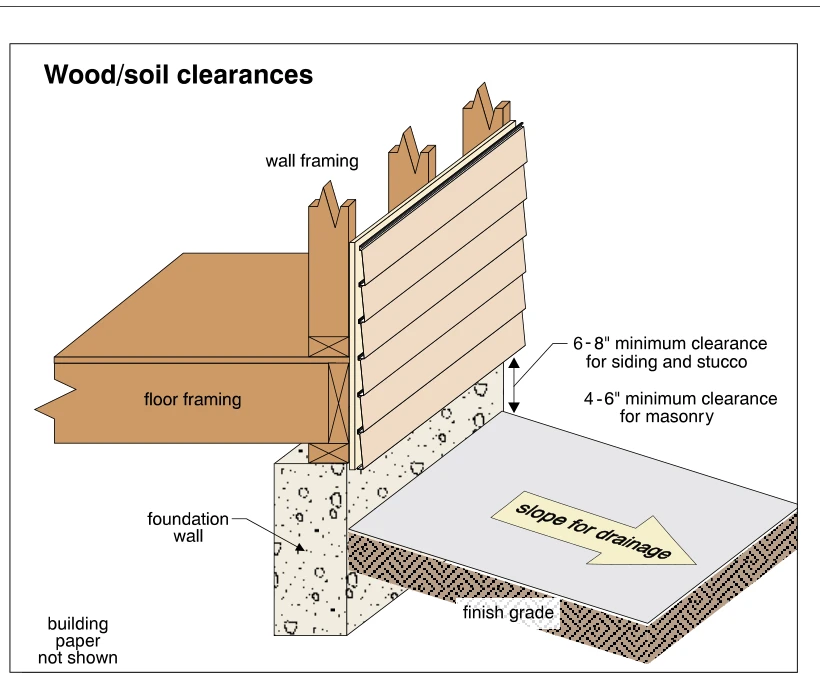 0397
0397Wood/soil clearances
· p. 71
The cutaway shows a wood-framed exterior wall with horizontal lap siding above a concrete foundation wall, with floor framing supported at the foundation. A vertical dimension indicates the separation between the bottom