
Related illustrations
 0416
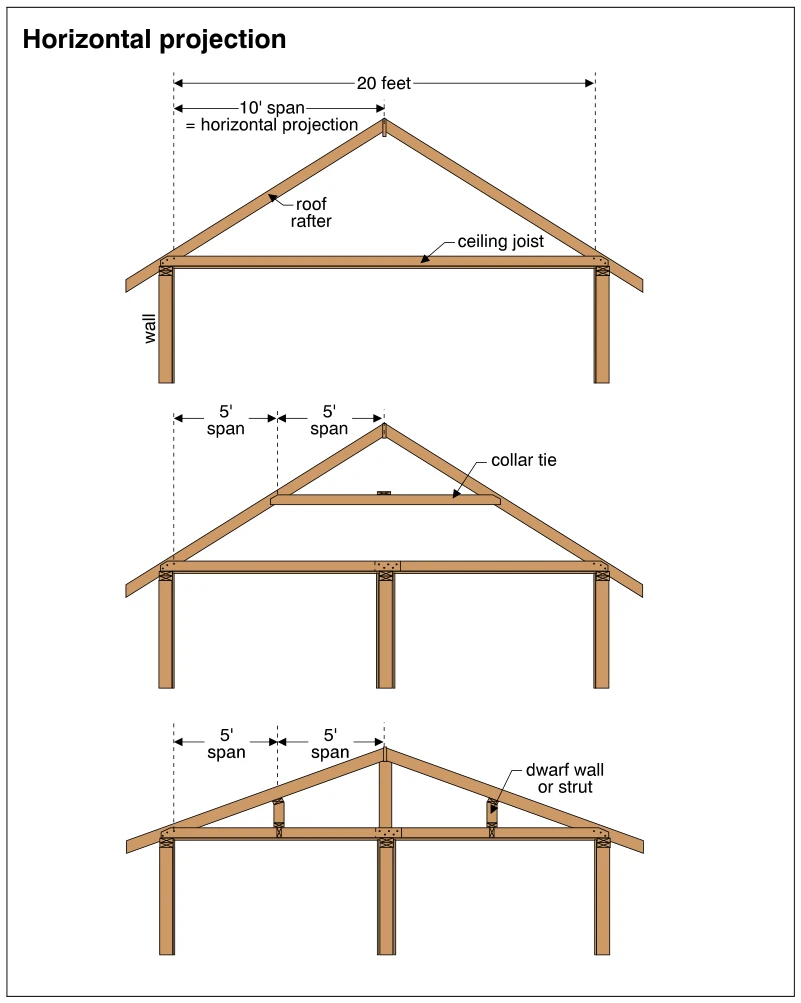
0416Horizontal projection
· p. 75
Three schematic roof-framing cross sections illustrate rafter span measured by horizontal projection rather than along the sloping member. The upper diagram shows a 20-foot-wide gable roof with a 10-foot horizontal rafte
 1380
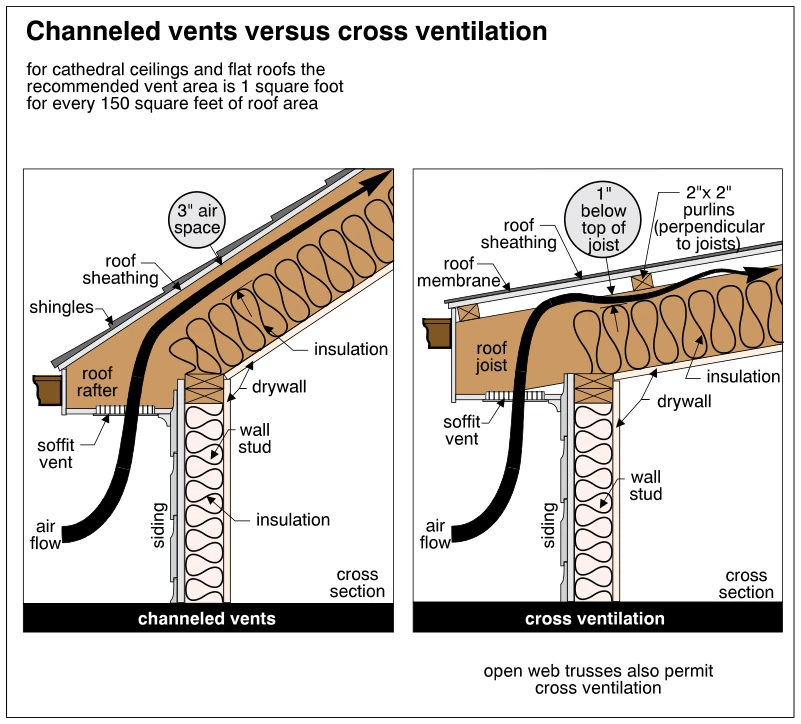
1380Channeled vents versus cross ventilation
· p. 250
Two roof-to-wall cross sections compare channeled ventilation with cross ventilation for cathedral ceilings and flat roofs. The left drawing shows air entering a soffit vent and traveling up a sloped shingle roof through