

Related illustrations
 0419
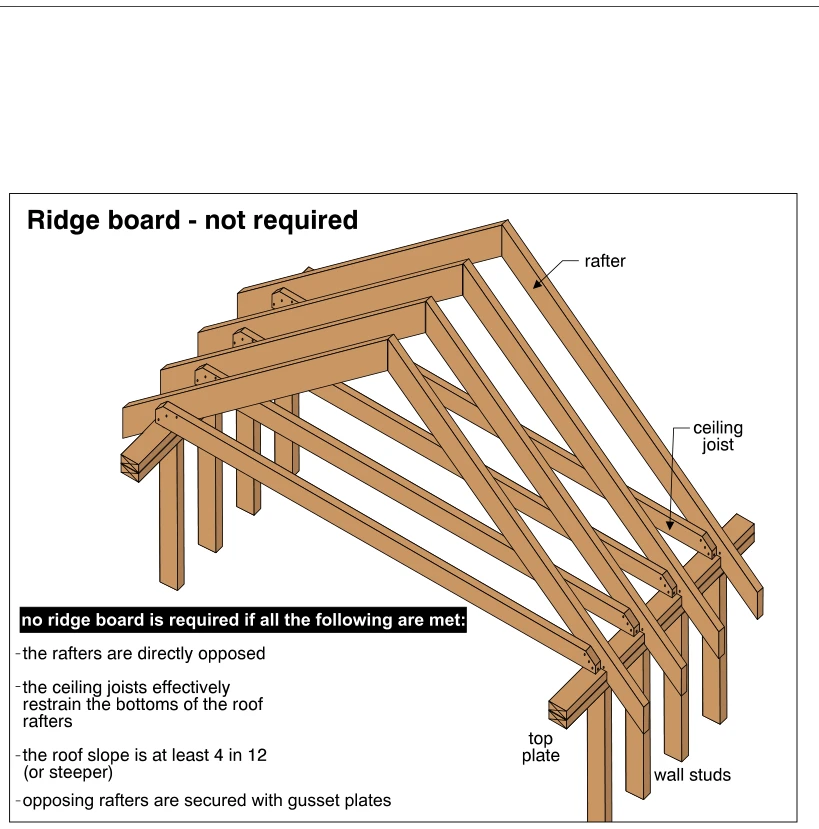
0419Ridge board - not required
· p. 76
The illustration shows wood roof framing with opposing rafters meeting at the ridge without a ridge board. Ceiling joists span between the walls and connect to the lower ends of the rafters, restraining them from spreadi
 0420
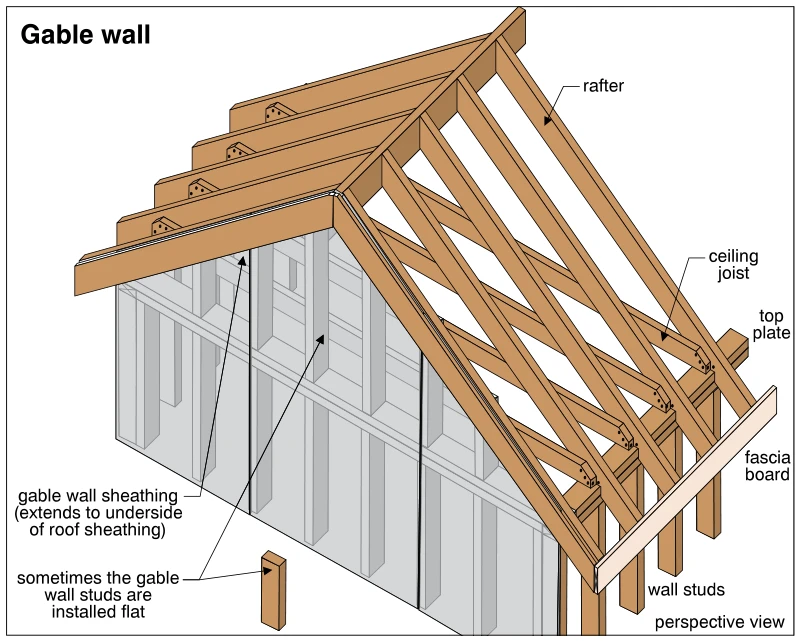
0420Gable wall
· p. 76
The perspective drawing shows a wood-framed gable roof with exposed rafters, ceiling joists, and supporting wall framing. The triangular gable-end wall is framed with vertical studs of varying lengths beneath the roof sl
 0432.8
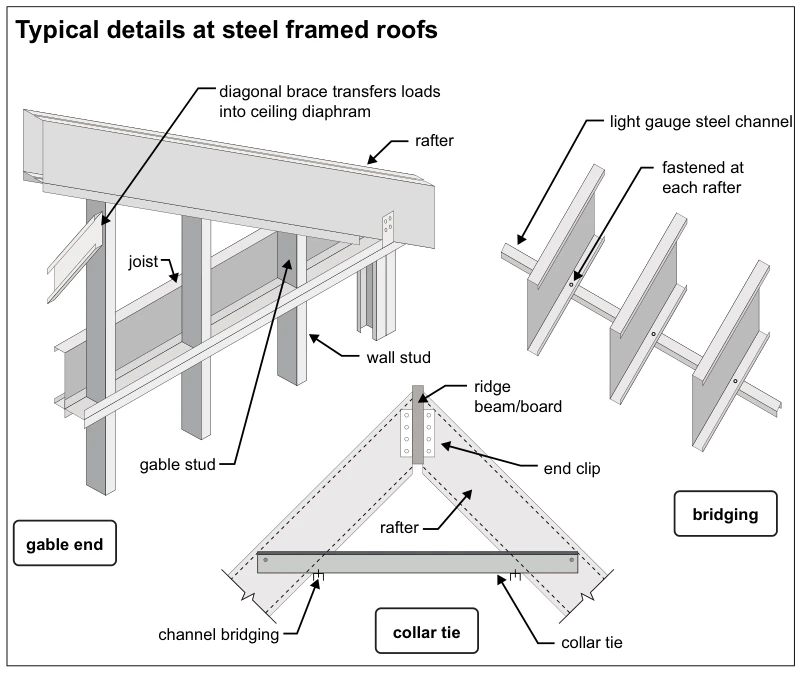
Typical details at steel framed roofs
· p. 79
Three details illustrate light-gauge steel roof framing at a gable end, rafter bridging, and a collar tie. The gable-end detail shows rafters, joists, wall studs, and gable studs, with a diagonal brace identified as tran