
Related illustrations
 0418
0418Ridge boards
· p. 76
The perspective drawing shows wood roof framing supported on stud walls and top plates. Opposing sloping rafters meet at a vertical ridge board along the roof peak, with a dashed circle highlighting the ridge connection.
 0421
0421Gable overhang less than 16 inches
· p. 76
The illustration shows wood roof and wall framing at a gable end with an overhang less than 16 inches. A rake rafter forms the projecting roof edge, with horizontal braces connecting it to the adjacent framing. A nailing
 0422
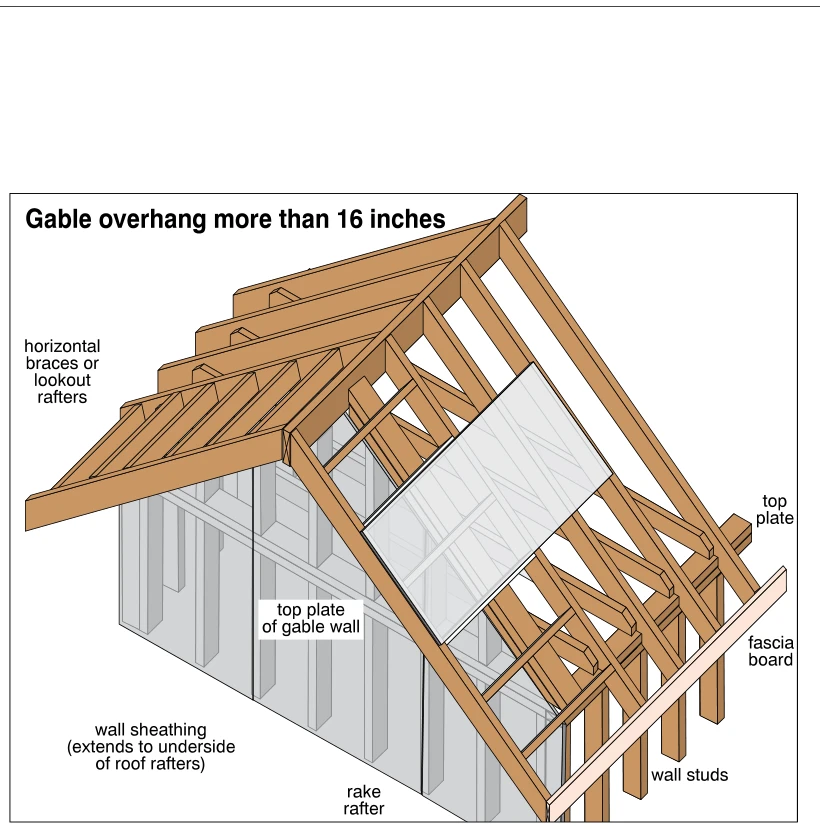
0422Gable overhang more than 16 inches
· p. 77
The illustration shows exposed wood framing at a gable roof with an overhang more than 16 inches wide. Horizontal braces, or lookout rafters, extend from the roof framing across the gable wall to support the outer rake r