
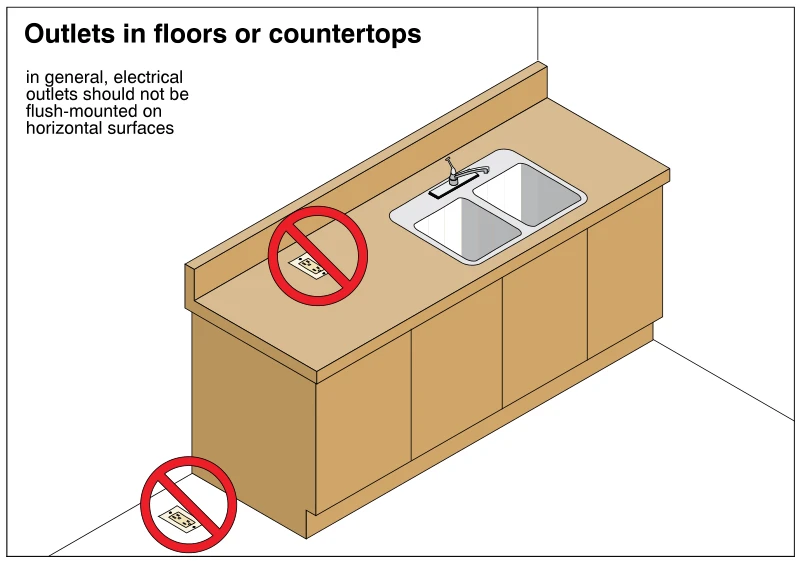
Related illustrations
 0622
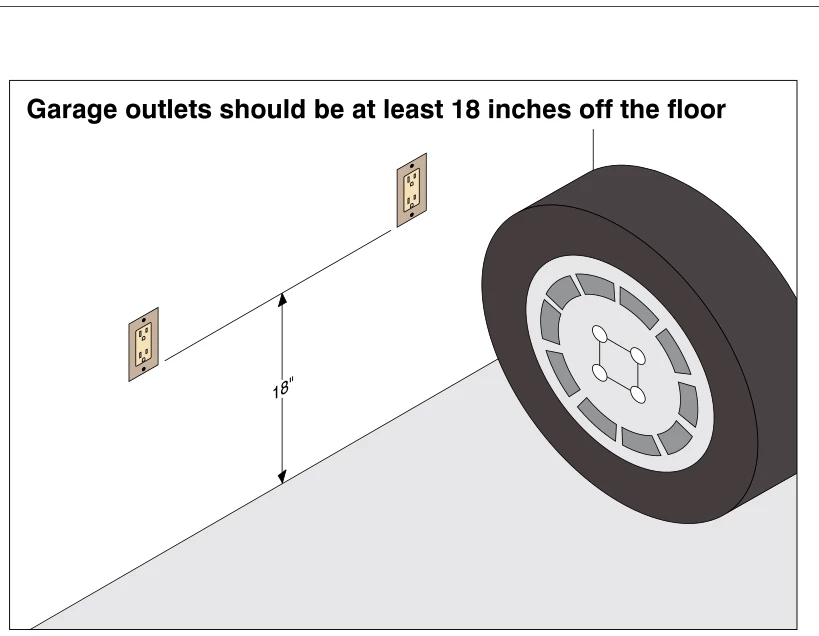
0622Garage outlets should be at least 18 inches off the floor
· p. 106
The illustration shows two duplex electrical receptacles mounted on a garage wall above the floor. A vertical dimension arrow marks 18 inches from the floor to a reference line at the receptacles. A vehicle wheel beside
 0615
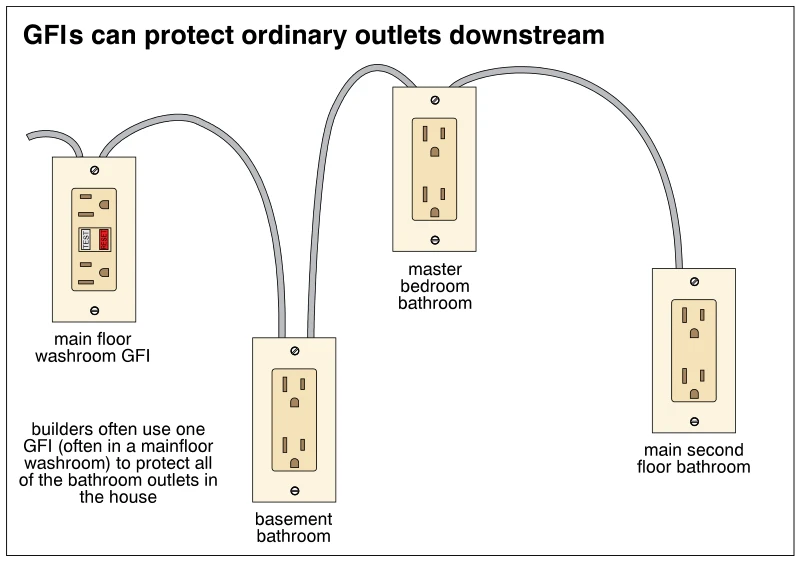
0615GFIs can protect ordinary outlets downstream
· p. 104
The illustration shows a main-floor washroom ground-fault interrupter (GFI) receptacle connected to three ordinary duplex receptacles downstream. The connecting cable path runs to a basement bathroom outlet, then a maste
 1144
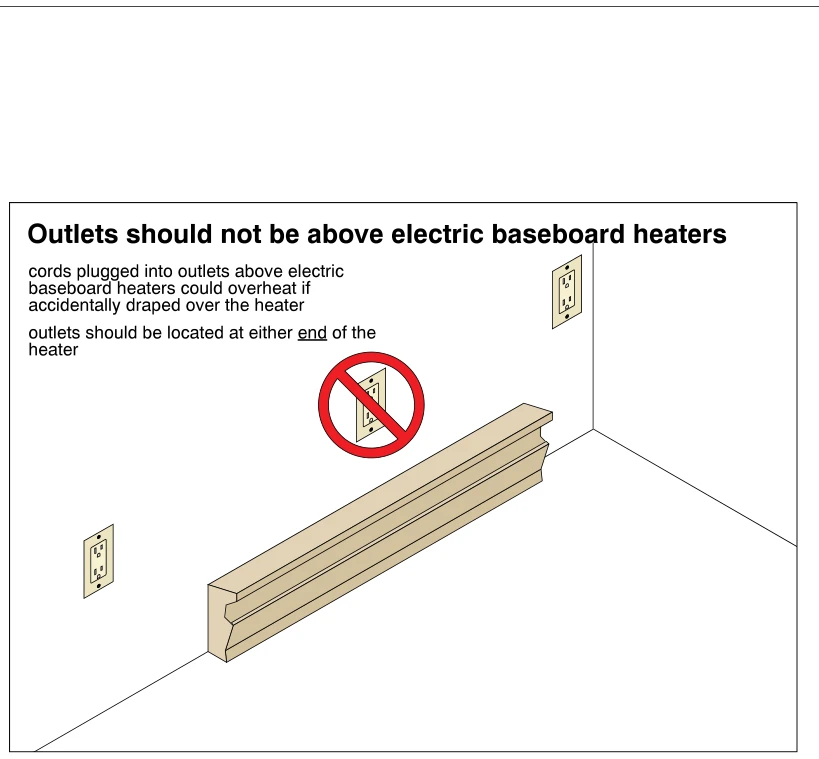
1144Outlets should not be above electric baseboard heaters
· p. 202
The illustration shows an electric baseboard heater mounted along the bottom of an interior wall, with three duplex receptacles indicating possible outlet locations. The receptacle directly above the heater is marked wit
 1869
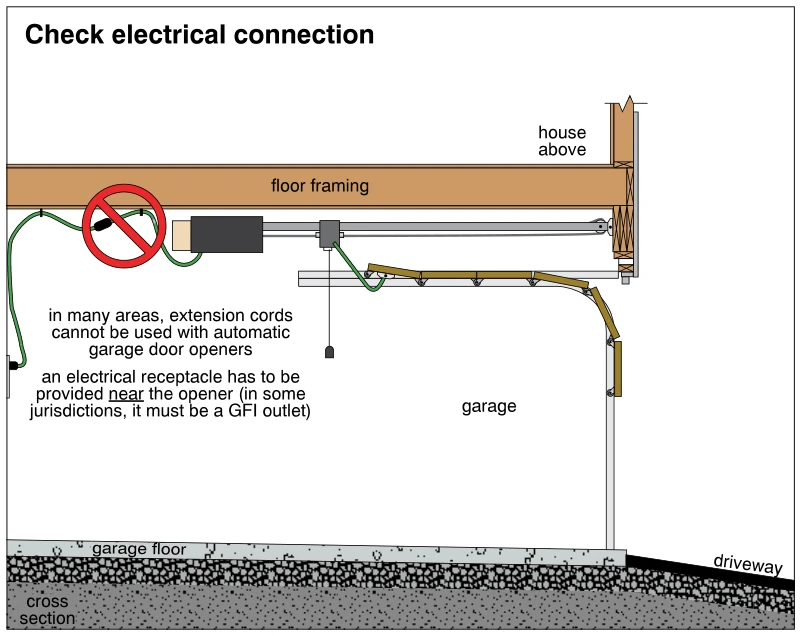
1869Check electrical connection
· p. 337
A cross section of an attached garage shows an automatic garage door opener mounted beneath the floor framing of the house above. The opener's rail and connecting arm operate a sectional overhead door riding in curved tr
 1863
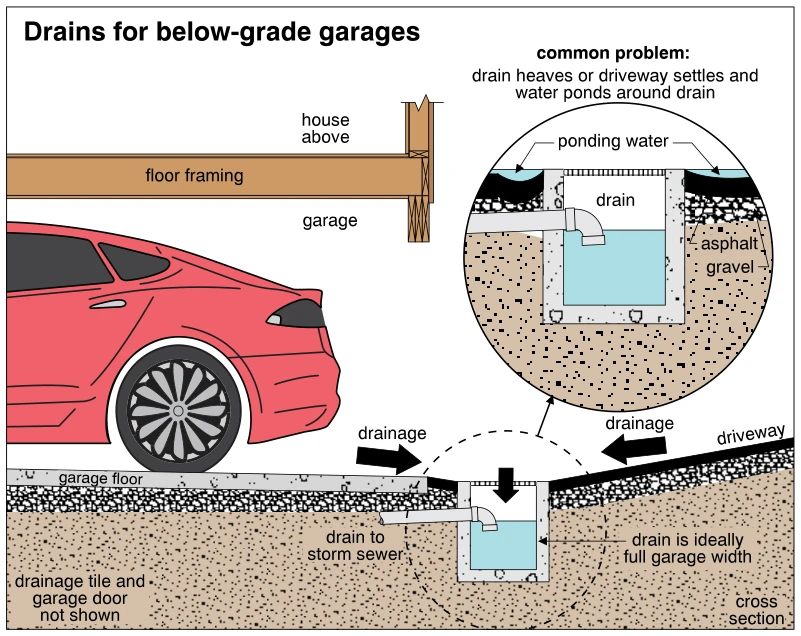
1863Drains for below-grade garages
· p. 336
The cross section depicts a below-grade garage beneath a house, with a grated drain at the junction of the garage floor and the sloping driveway. Arrows show drainage toward the inlet from both the garage floor and drive
 1651
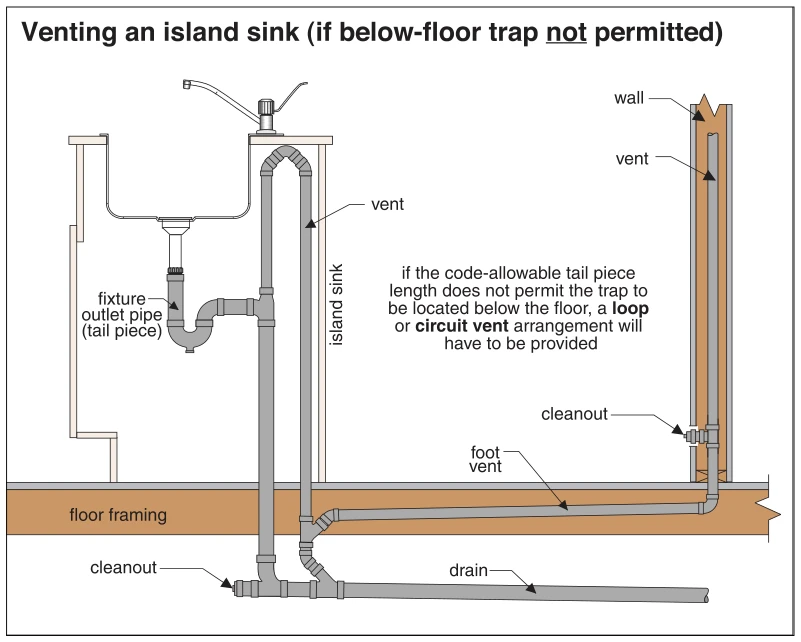
1651Venting an island sink (if below-floor trap not permitted)
· p. 292
The illustration shows an island sink with its trap above the floor, connected to a vertical drain that extends below the floor framing. A loop vent rises within the island cabinet, bends over near the underside of the c
 1639
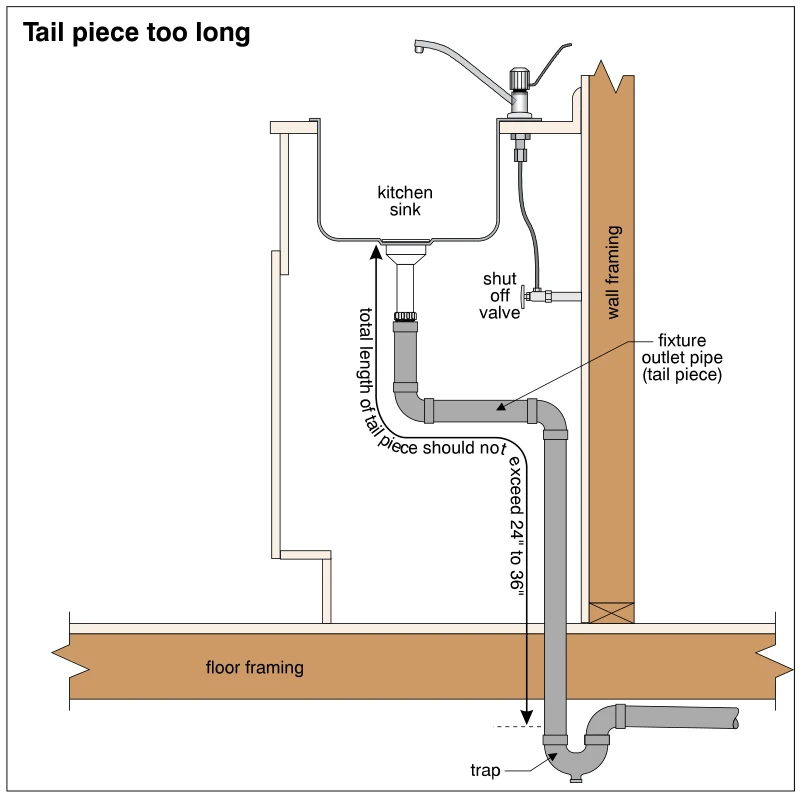
1639Tail piece too long
· p. 289
A sectional drawing shows a kitchen sink with its fixture outlet pipe extending down, offsetting horizontally, and then dropping through the floor to a trap below the floor framing. The faucet supply line and shutoff val
 1641
1641Loop vent or circuit vent for an island sink
· p. 290
The illustration shows an island sink with a tailpiece and P-trap located above the floor inside the cabinet. A loop vent rises beside the sink to just below the countertop, then returns downward through the floor to the