
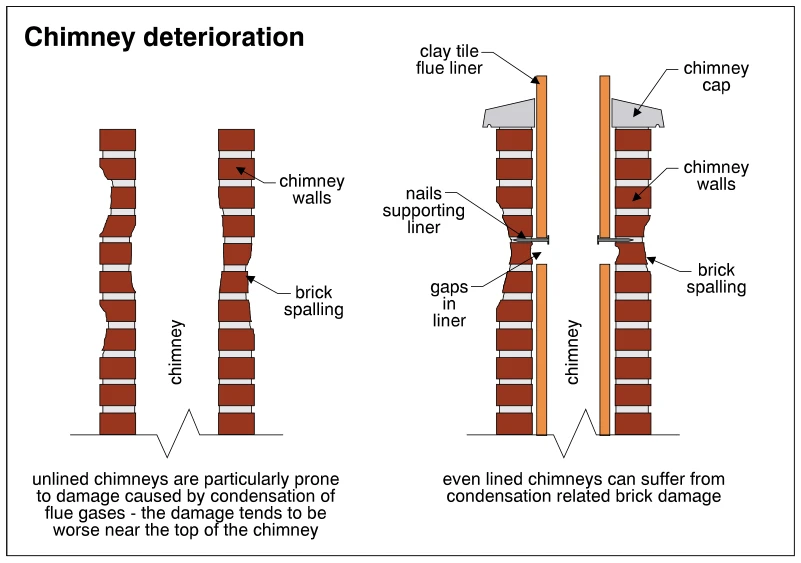
Related illustrations
 1762
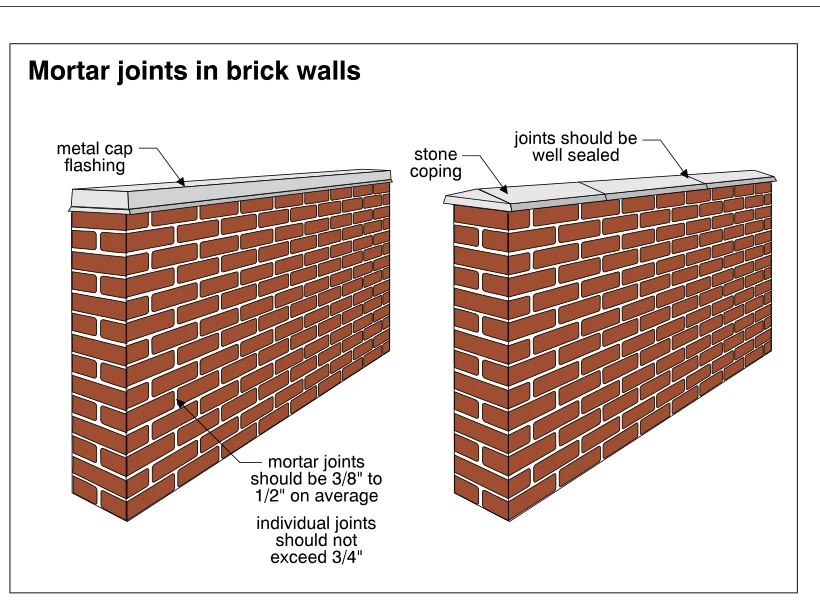
1762Mortar joints in brick walls
· p. 315
The illustration shows two brick walls with staggered mortar joints and alternative protective caps. The left wall is topped with metal cap flashing, while the right wall has segmented stone coping. An annotation specifi
 0212
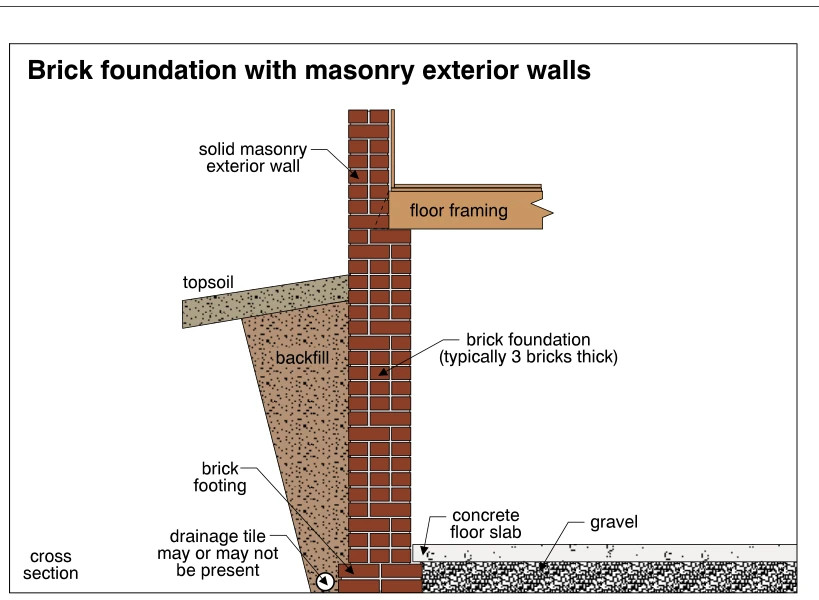
0212Brick foundation with masonry exterior walls
· p. 34
The illustration shows a cross section of a brick foundation supporting a solid masonry exterior wall and wood floor framing. The foundation is labeled as typically three bricks thick and widens at its base to form a bri
 1755
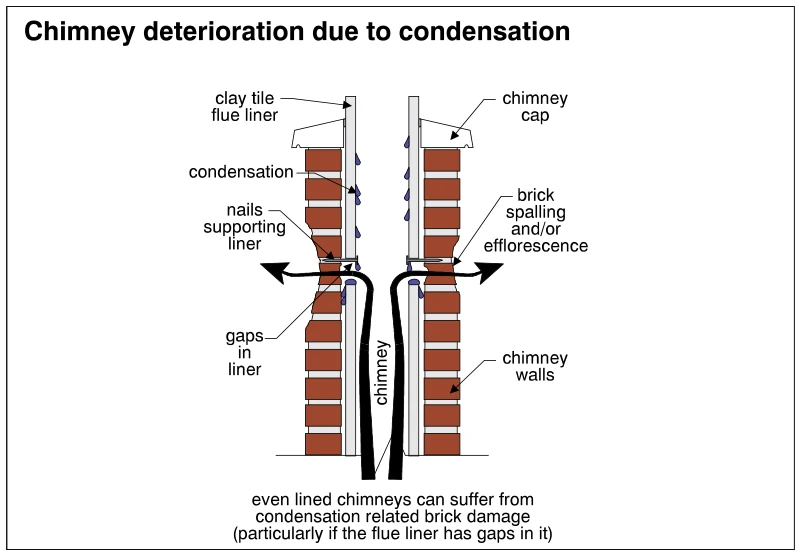
1755Chimney deterioration due to condensation
· p. 313
A sectional drawing shows a brick chimney with a clay tile flue liner and a chimney cap. Condensation droplets appear along the liner, and nails support liner sections at a joint with visible gaps. Heavy arrows rise thro
 0116
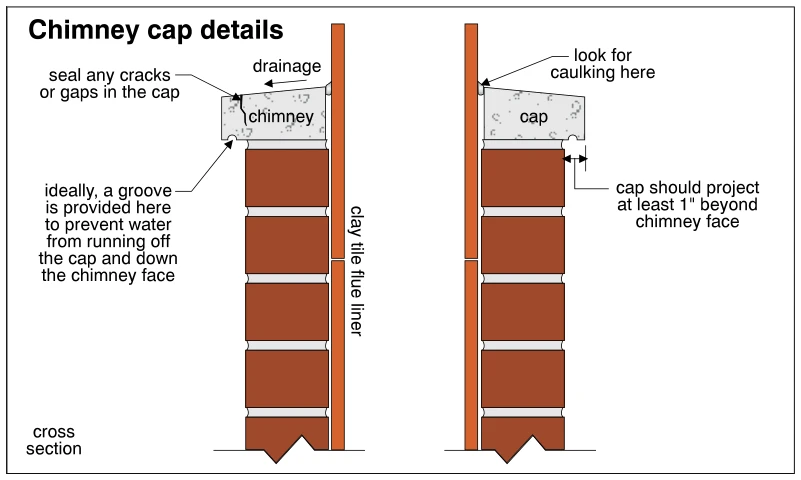
0116Chimney cap details
· p. 27
The illustration shows a cross section of a masonry chimney with a cap surrounding a clay tile flue liner that extends above it. The cap slopes outward for drainage and should project at least 1 inch beyond the chimney f
 0975
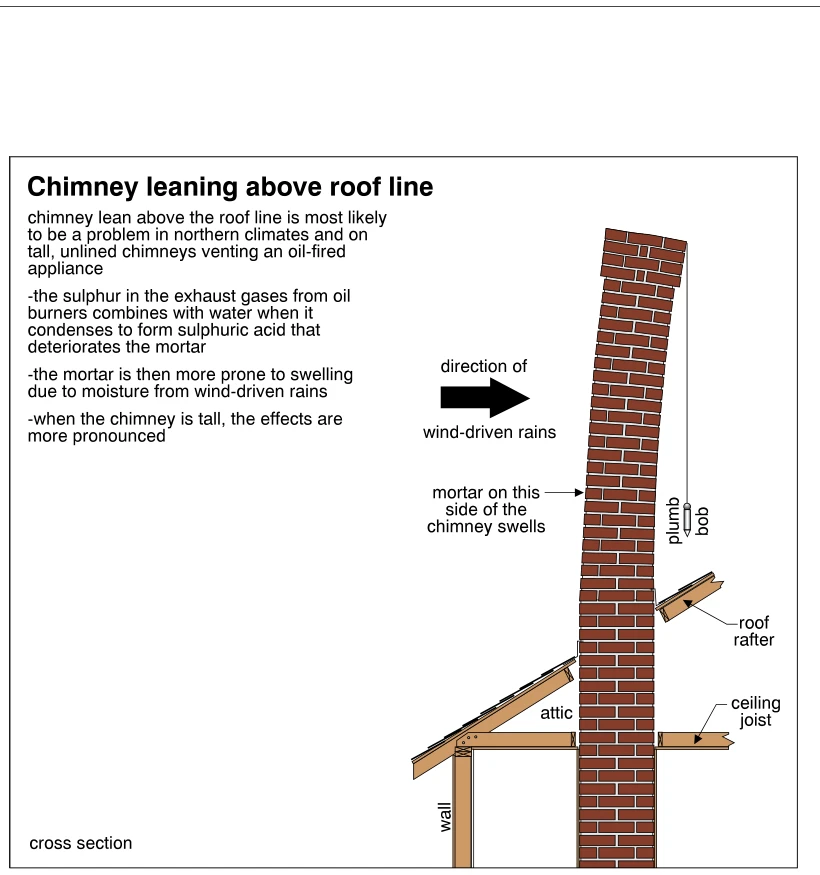
0975Chimney leaning above roof line
· p. 167
A cross section shows a brick masonry chimney passing through an attic and sloped roof, with its exposed upper portion leaning to the right. A plumb bob beside the chimney provides a vertical reference for the lean. An a
 0980
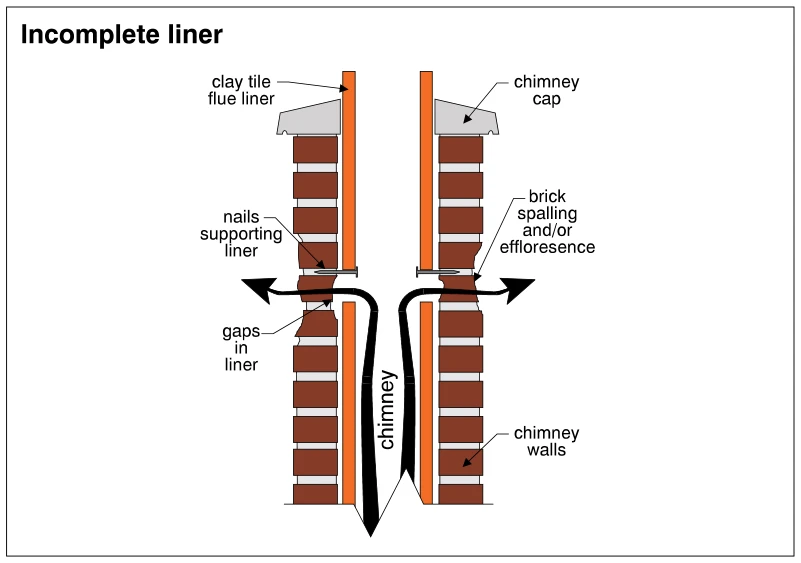
0980Incomplete liner
· p. 168
A sectional drawing shows a brick masonry chimney with a clay tile flue liner and a sloped chimney cap. Gaps interrupt both sides of the liner near the upper portion of the chimney, where nails support the upper liner se