
Related illustrations
 1168
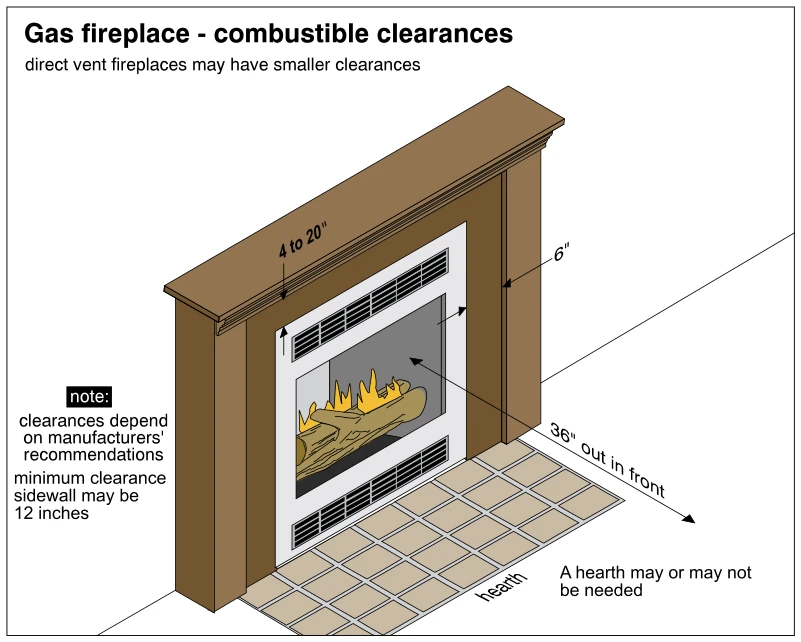
1168Gas fireplace - combustible clearances
· p. 207
The illustration shows a gas fireplace with simulated burning logs, upper and lower grille openings, a projecting mantel, and a wood-colored surround. Clearance arrows identify 4 to 20 inches above the fireplace opening,
 1002
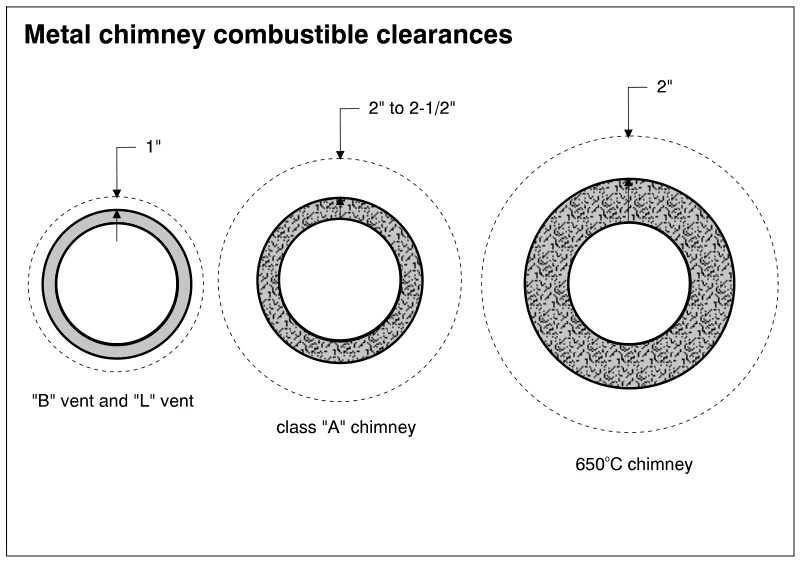
1002Metal chimney combustible clearances
· p. 172
Three circular cross-sections illustrate combustible clearances around metal vents and chimneys. Dashed circles outside each assembly mark the clearance boundary, with arrows indicating the separation from the outer wall
 0959
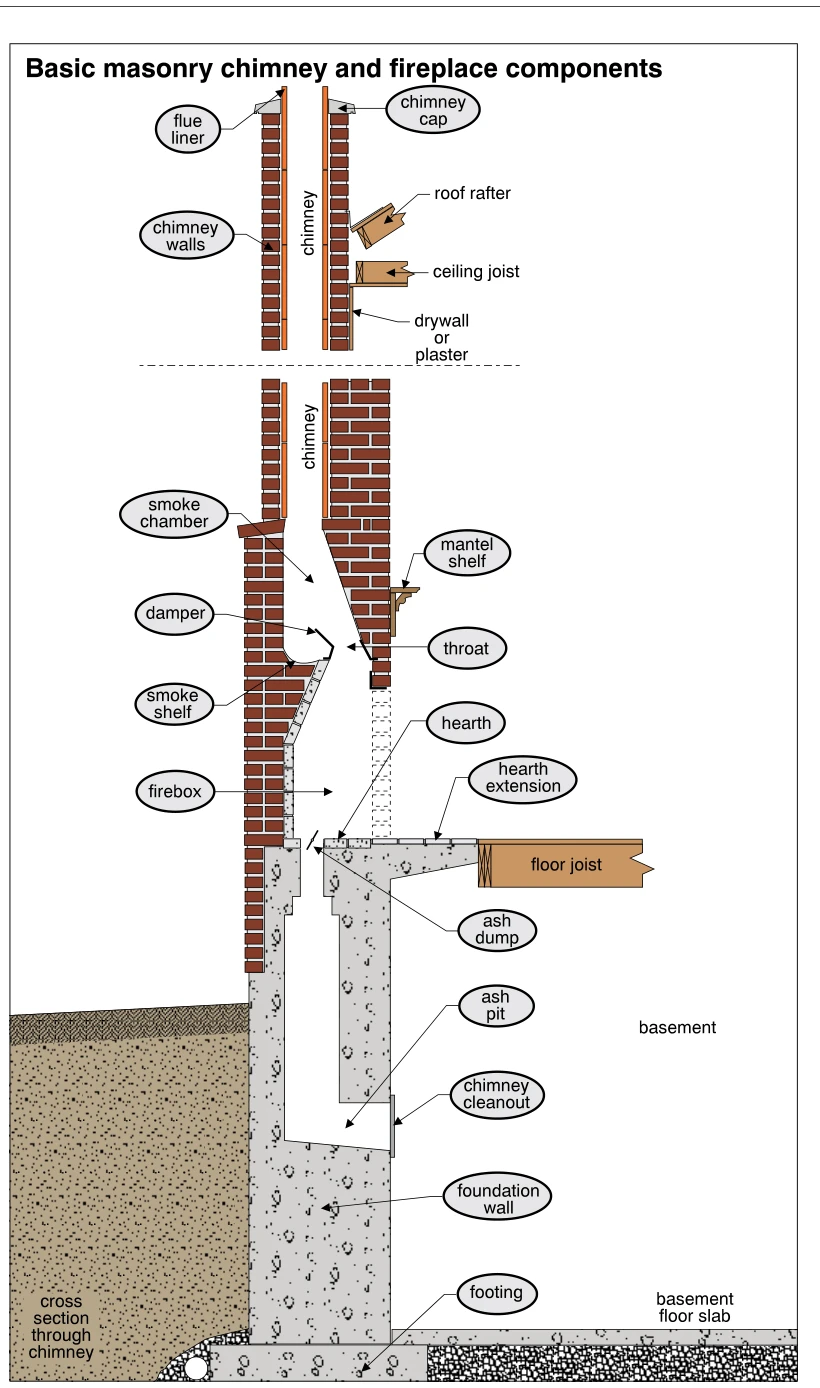
0959Basic masonry chimney and fireplace components
· p. 163
The illustration shows a cross section through a masonry fireplace and chimney, from the foundation footing to the chimney cap. The firebox opens through a throat and damper into the smoke chamber, which narrows into the
 1091
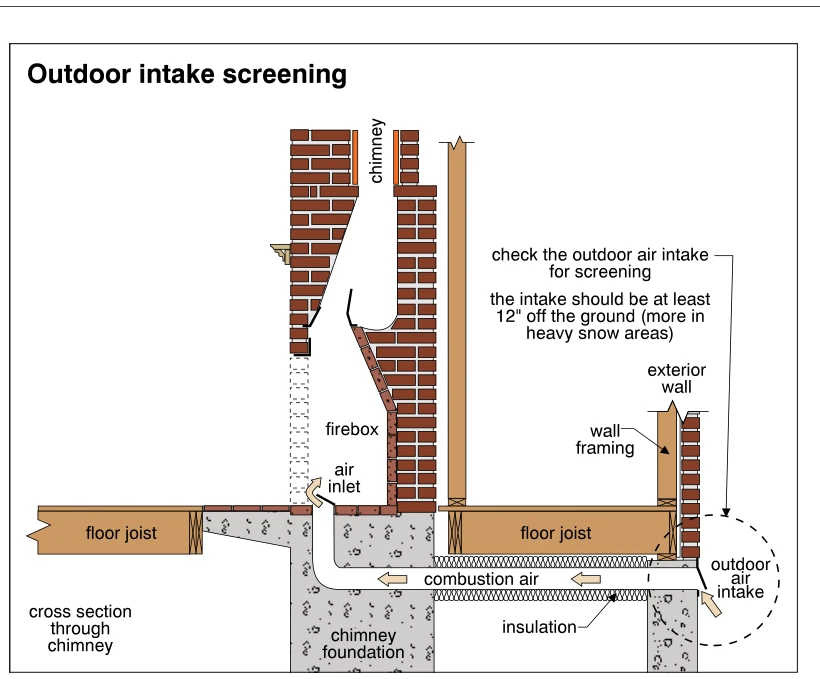
1091Outdoor intake screening
· p. 191
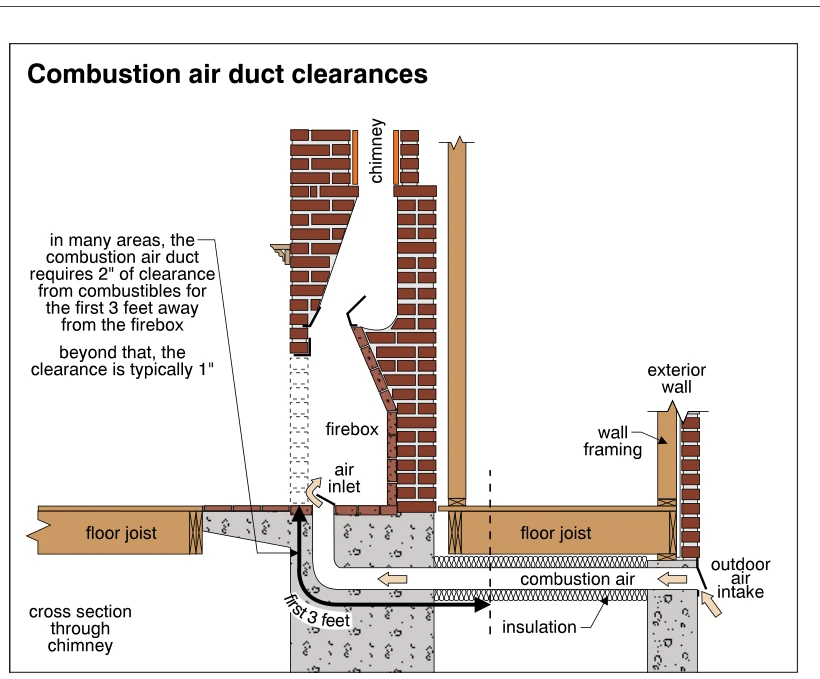
The illustration shows a cross section through a masonry fireplace and chimney with an outdoor combustion-air supply duct. The duct passes through the exterior wall below the floor framing, runs through the chimney found