
Related illustrations
 1087
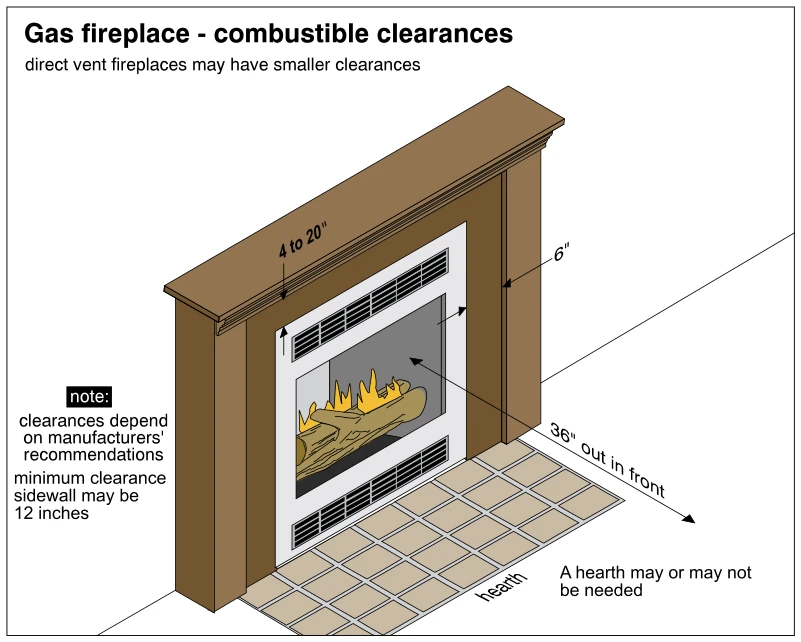
1087Clearance from fireplace opening
· p. 190
The illustration shows a wood-burning fireplace with a noncombustible face, combustible mantel shelf and side trim, and a tiled hearth. A perspective view marks a 6-inch side clearance from the fireplace opening to combu
 1062
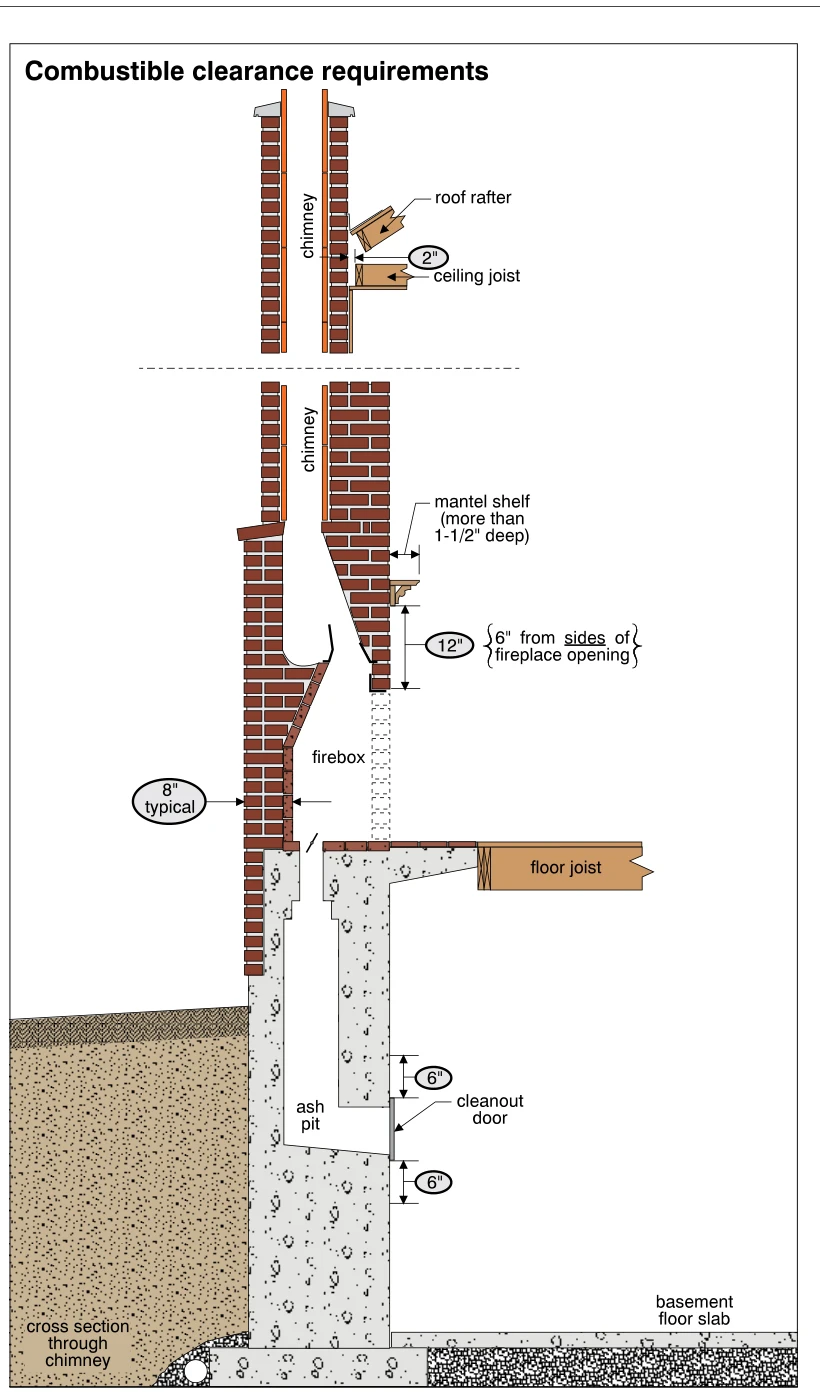
1062Combustible clearance requirements
· p. 185
The illustration shows a cross section through a masonry wood-burning fireplace, chimney, and supporting foundation with an ash pit and basement cleanout door. The upper detail indicates a 2-inch clearance between the ch
 0979
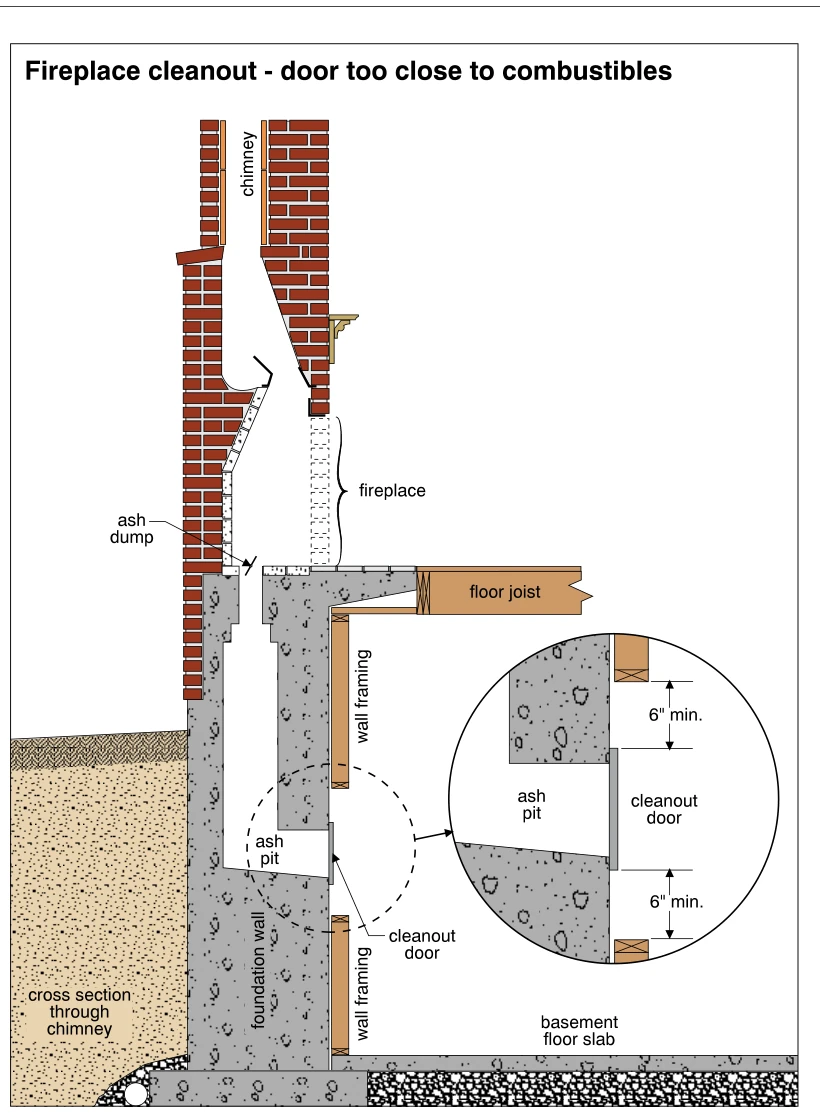
0979Fireplace cleanout - door too close to combustibles
· p. 168
The illustration shows a cross section through a masonry fireplace and chimney, with an ash dump leading to an ash pit in the foundation below. A cleanout door provides access to the ash pit from the basement side of the
 1162
1162Room heaters - combustible clearances
· p. 206
The illustration compares combustible-clearance dimensions for a circulating-type gas room heater and a radiant gas room heater, each with a vent connector. The circulating heater is labeled with 12-inch clearances from
 1022
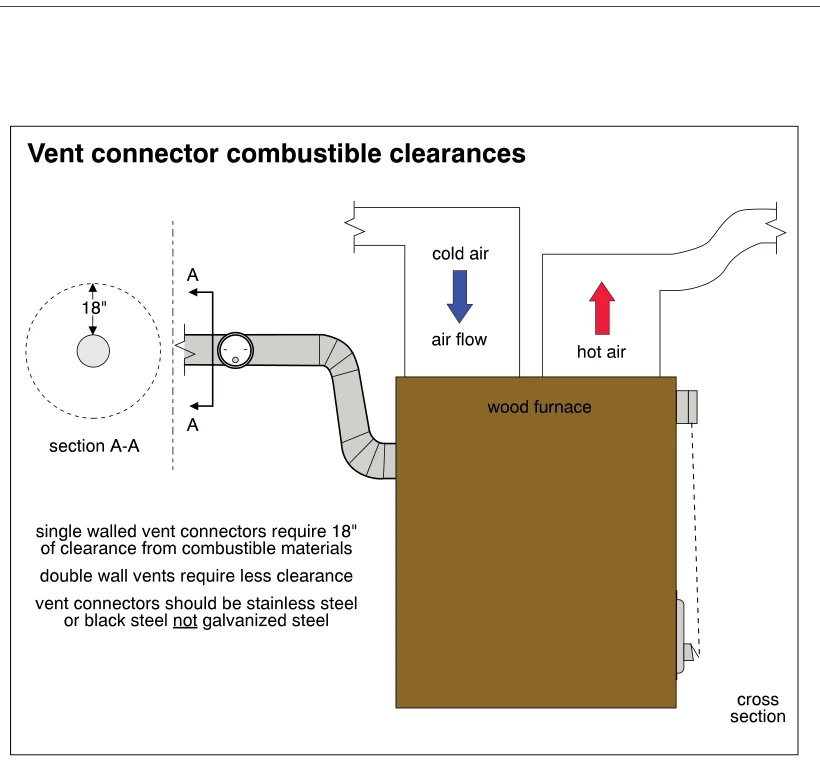
1022Vent connector combustible clearances
· p. 176
The illustration shows a wood furnace in cross section, with cold return air entering from above and hot supply air leaving through an adjacent duct. A vent connector exits the side of the furnace and rises through elbow
 1002
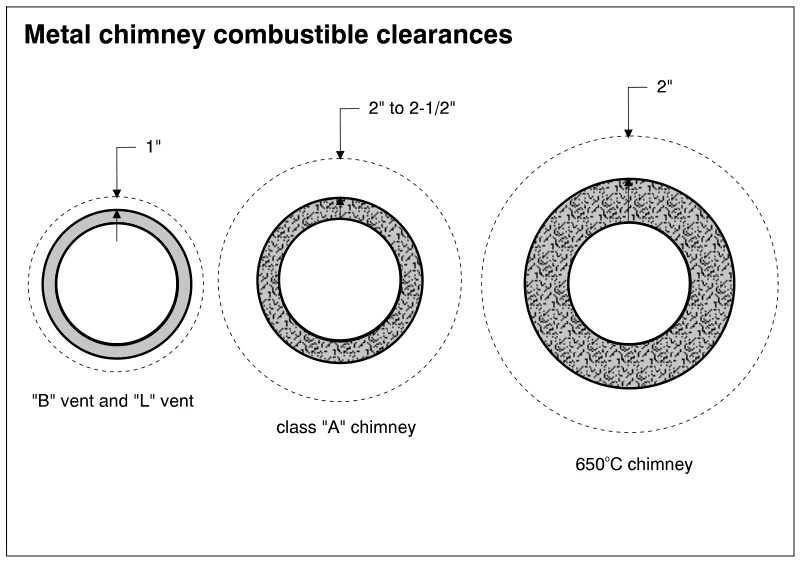
1002Metal chimney combustible clearances
· p. 172
Three circular cross-sections illustrate combustible clearances around metal vents and chimneys. Dashed circles outside each assembly mark the clearance boundary, with arrows indicating the separation from the outer wall