
Related illustrations
 1153
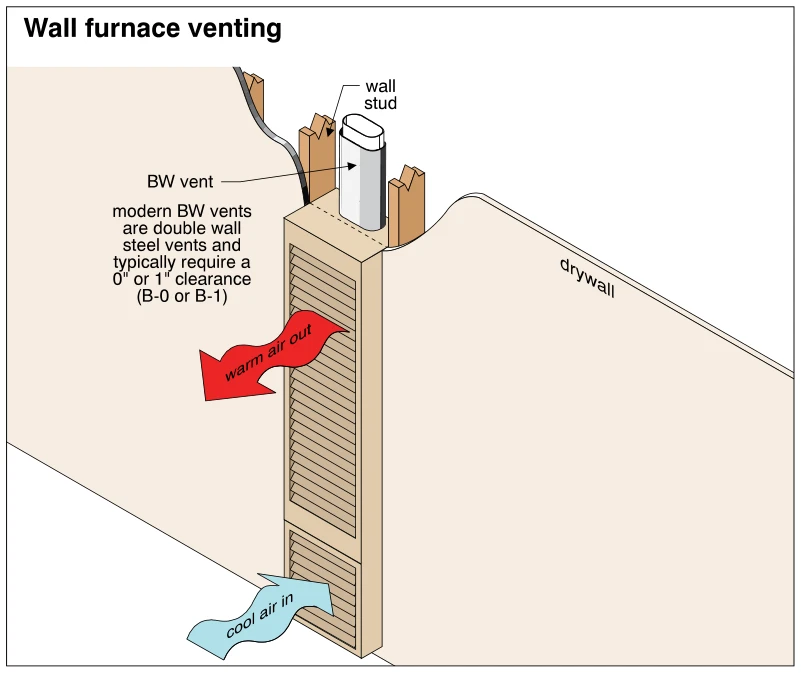
1153Wall furnace
· p. 204
The illustration depicts a tall, narrow gas-fired wall furnace recessed into a drywall wall between wood studs. A cutaway above the furnace exposes an oval BW vent extending upward within the stud cavity. The lower grill
 1163
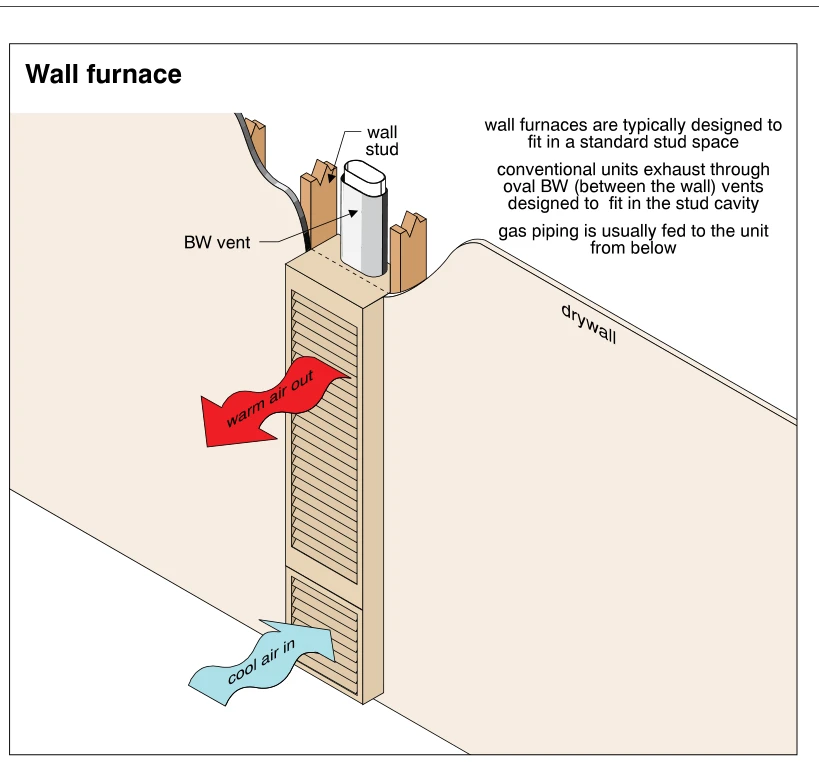
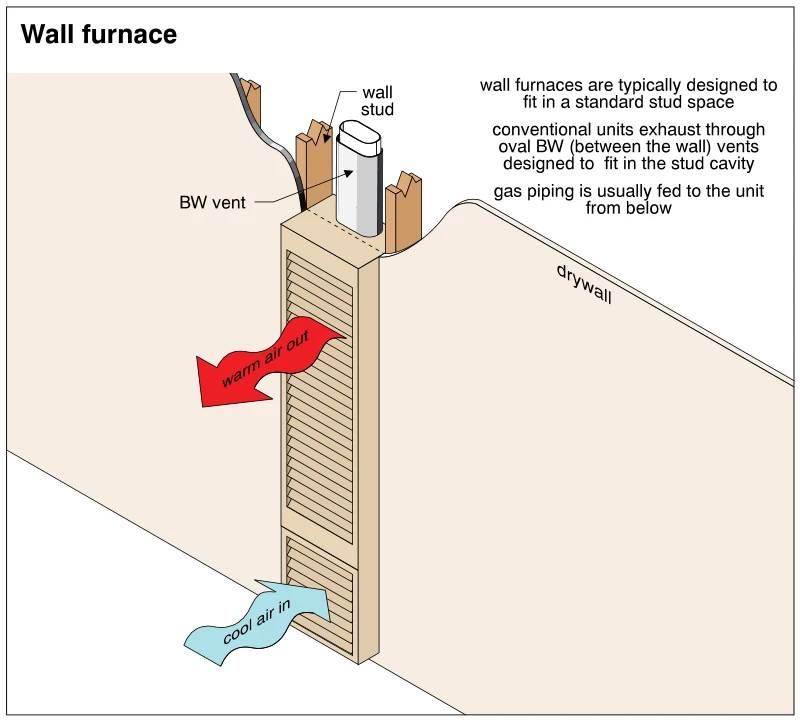
1163Wall furnace
· p. 206
The illustration shows a tall, narrow wall furnace recessed into a drywall partition between wood studs. A cutaway above the furnace exposes an oval BW vent rising through the stud cavity. Arrows show cool room air enter
 1157
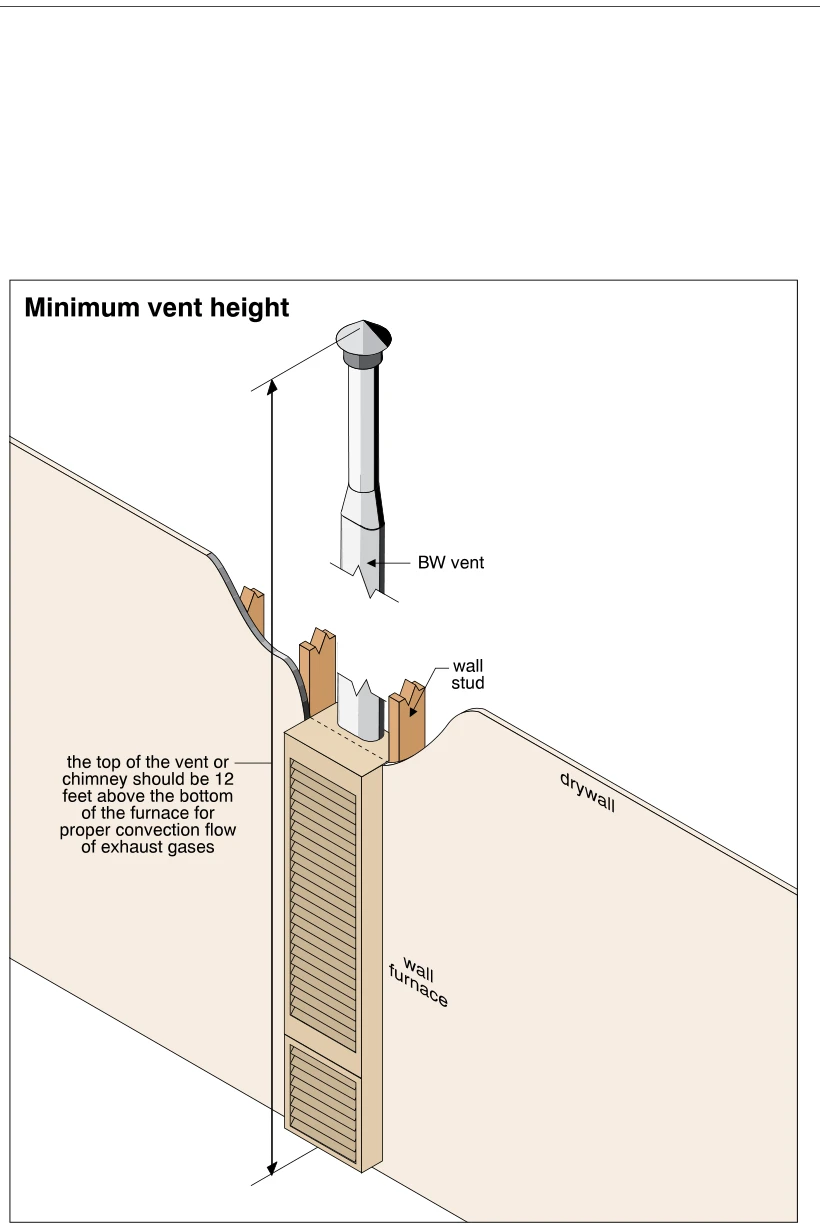
1157Minimum vent height
· p. 205
The illustration shows a wall furnace installed between wood wall studs behind a cutaway drywall surface. A BW vent rises vertically from the furnace and terminates in a cap, with breaks in the drawing indicating an exte
 1156
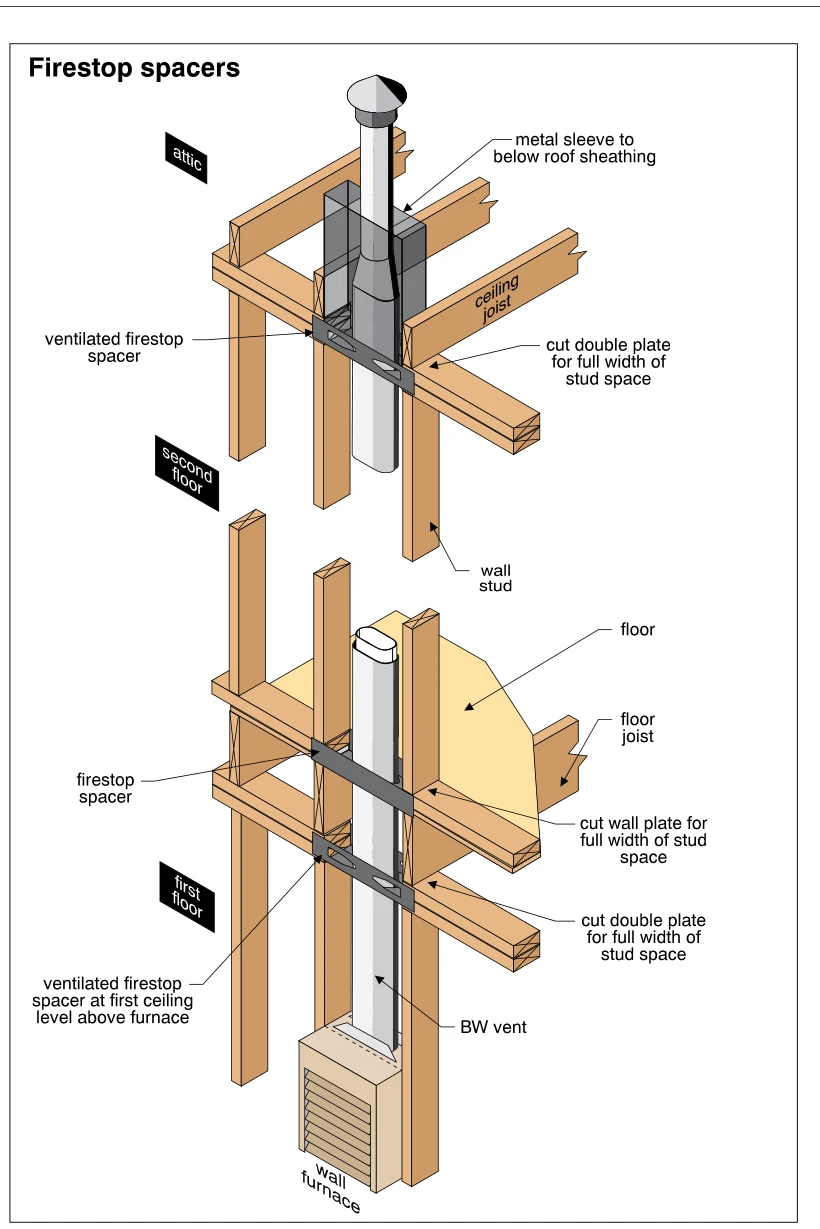
1156Firestop spacers
· p. 205
The illustration shows a wall furnace with a BW vent rising within a wood-framed stud space through the first-floor ceiling, second floor, and attic. Ventilated firestop spacers are shown at the first ceiling above the f
 1158
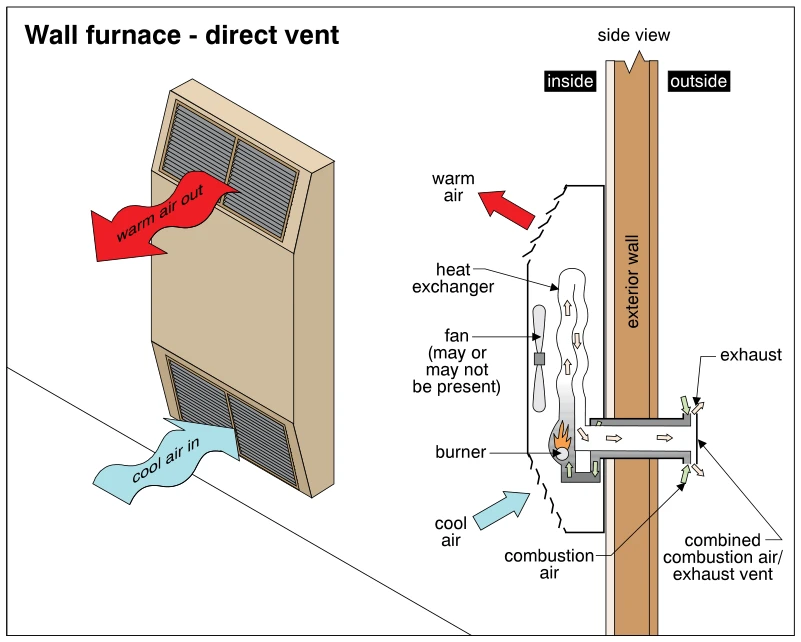
1158Wall furnace - direct vent
· p. 205
The illustration shows a direct-vent wall furnace in perspective and in a side-view schematic at an exterior wall. Cool room air enters the lower grille, passes the heat exchanger, and exits as warm air through the upper
 1159
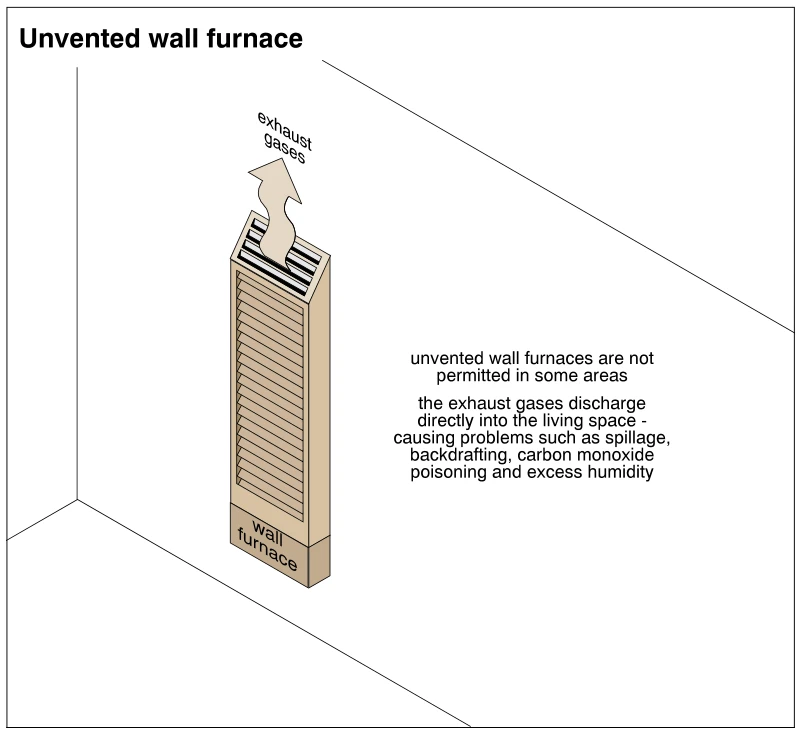
1159Unvented wall furnace
· p. 205
The illustration shows a tall, narrow unvented wall furnace installed against an interior wall, with a louvered front and an outlet grille at the top. An upward arrow indicates exhaust gases discharging directly into the