
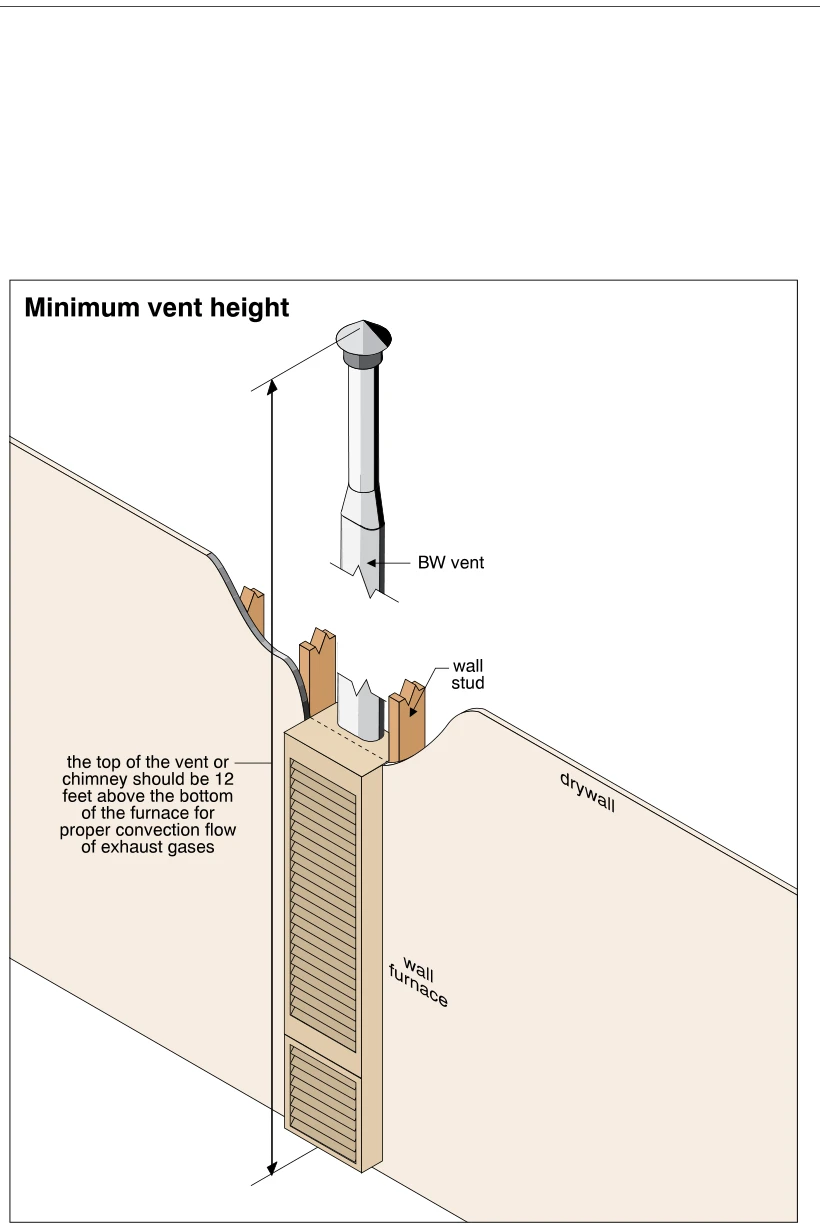
Related illustrations
 1154
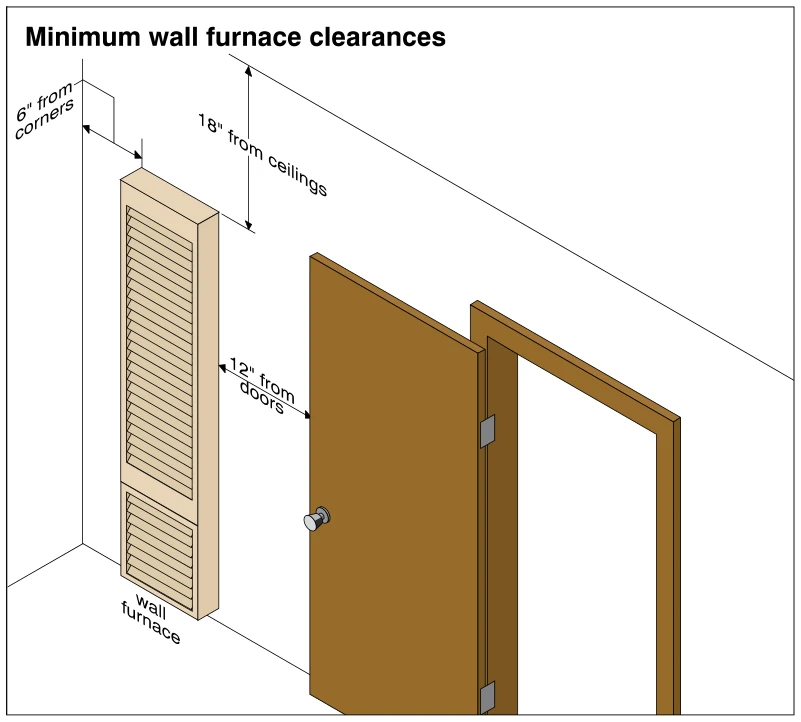
1154Minimum wall furnace clearances
· p. 204
The illustration shows a tall, louvered wall furnace installed near an inside wall corner and an open hinged door. Dimension arrows indicate minimum clearances of 6 inches from corners, 18 inches from ceilings, and 12 in
 1155
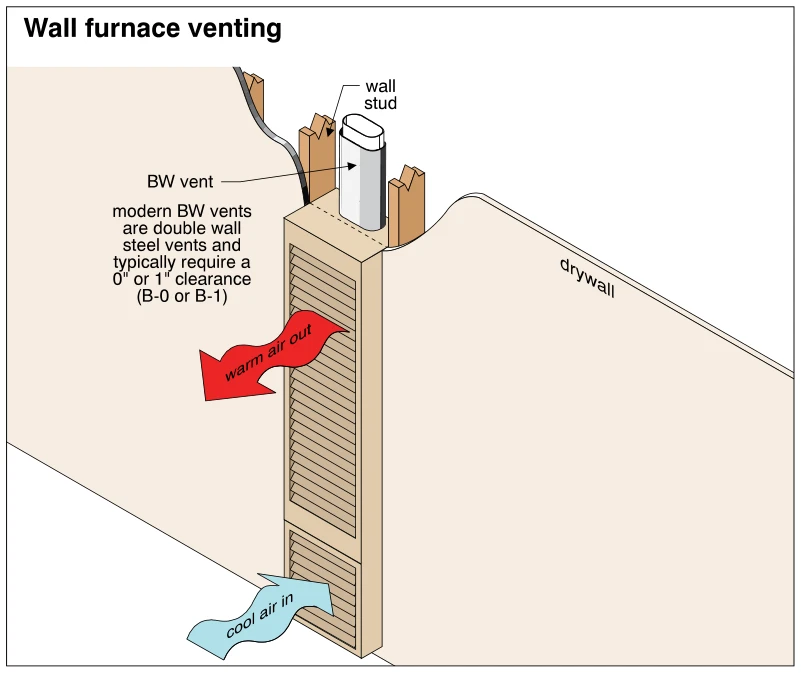
1155Wall furnace venting
· p. 204
The illustration shows a wall furnace recessed into a drywall partition, with a cutaway exposing wood studs and a vertical BW vent above the unit. The narrow vent rises within the wall framing from the top of the furnace
 1158
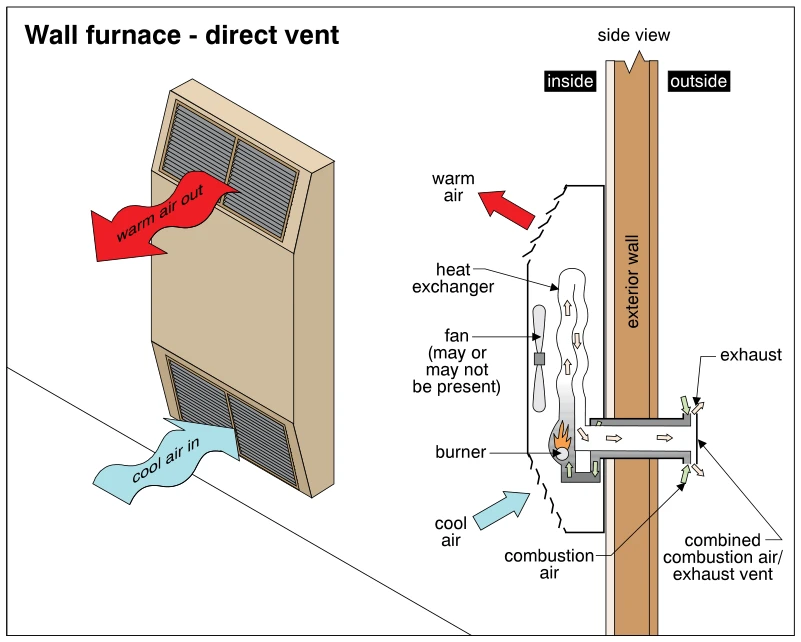
1158Wall furnace - direct vent
· p. 205
The illustration shows a direct-vent wall furnace in perspective and in a side-view schematic at an exterior wall. Cool room air enters the lower grille, passes the heat exchanger, and exits as warm air through the upper