
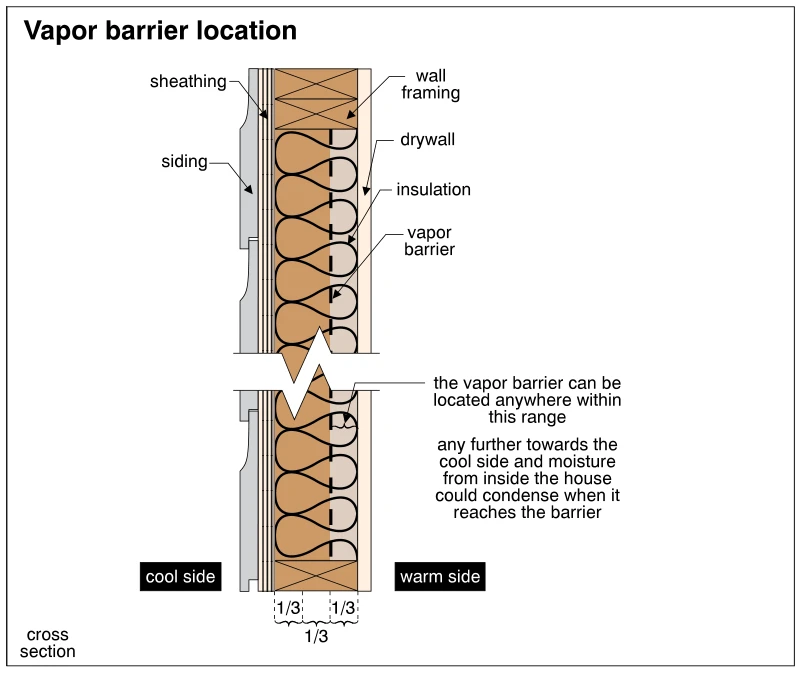
Related illustrations
 1369
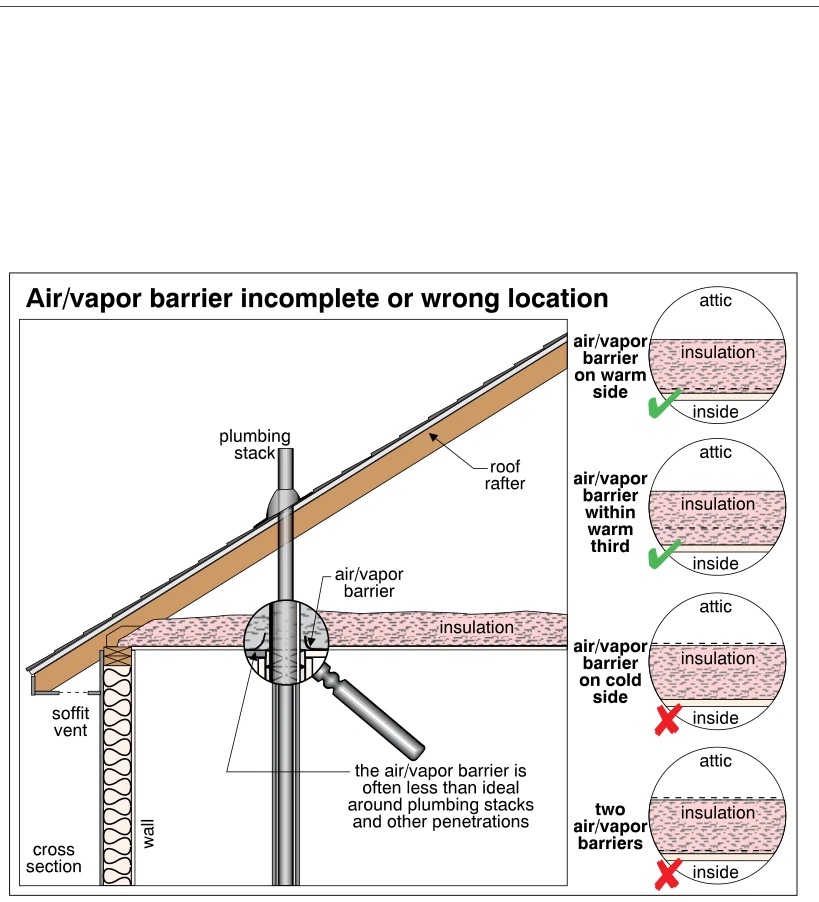
1369Air/vapor barrier incomplete or wrong location
· p. 248
A cross section of an attic eave shows ceiling insulation, an air/vapor barrier beneath it, a roof rafter, a soffit vent, and an insulated exterior wall. A plumbing stack penetrates the ceiling assembly and roof, with a
 1326
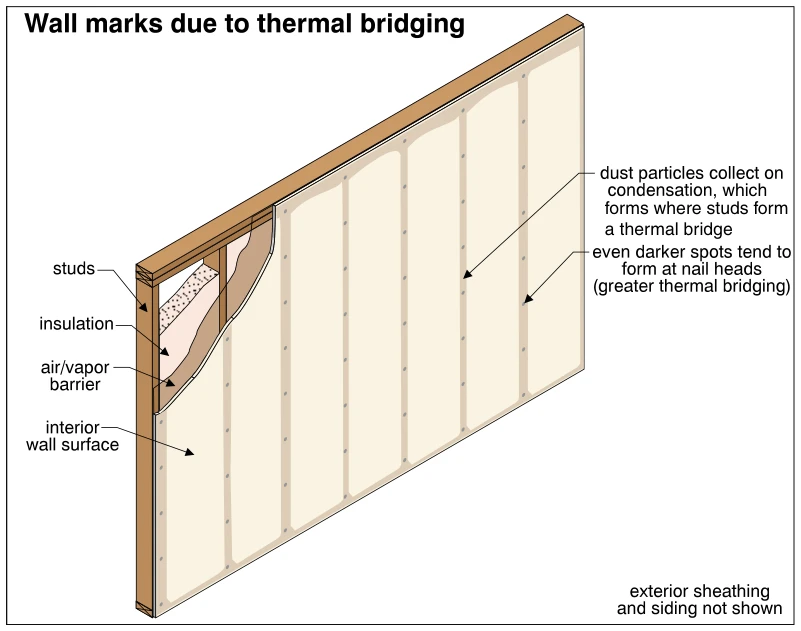
1326Wall marks due to thermal bridging
· p. 236
The illustration shows a wood-framed insulated wall with a cutaway exposing studs, insulation, and an air/vapor barrier behind the interior wall surface. Vertical discolored bands on the interior finish follow the stud l
 1745
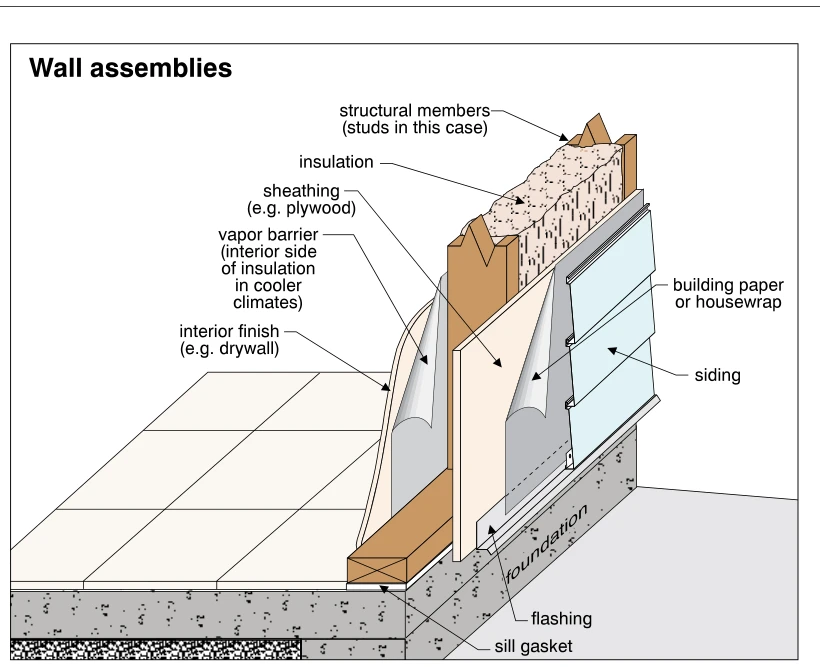
1745Wall assemblies
· p. 312
The illustration shows a cutaway exterior stud-wall assembly supported on a foundation, with layers peeled back to reveal their relationships. Insulation occupies the stud cavities, with a vapor barrier and interior fini