
Related illustrations
 1386
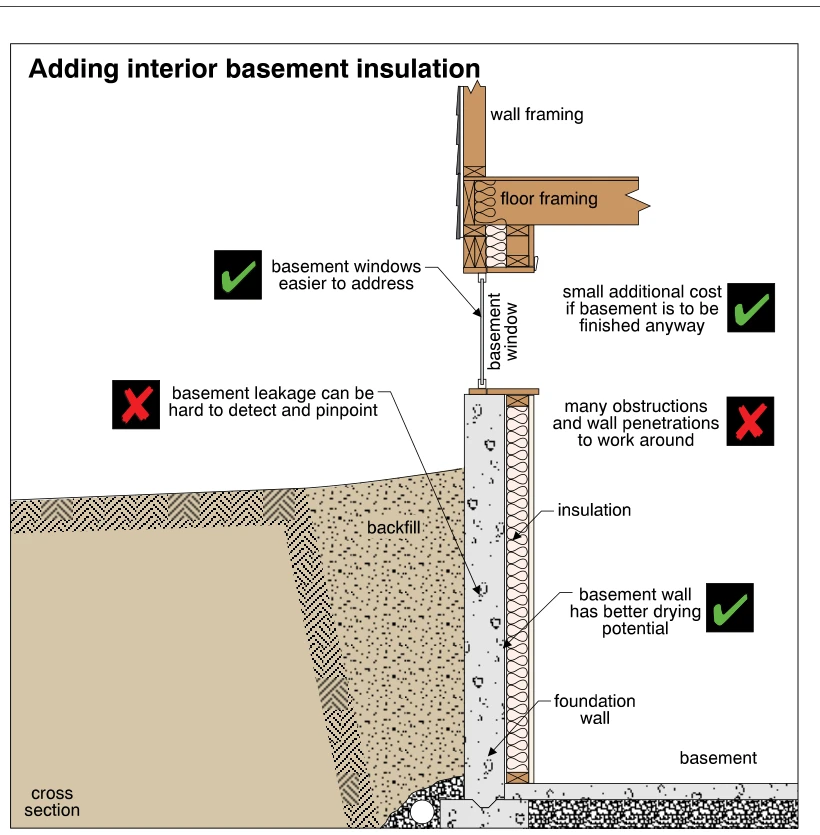
1386Adding interior basement insulation
· p. 252
The cross section shows insulation installed in framing on the interior side of a basement foundation wall, with exterior backfill, a footing, and a basement floor slab below. A basement window interrupts the wall above
 0260
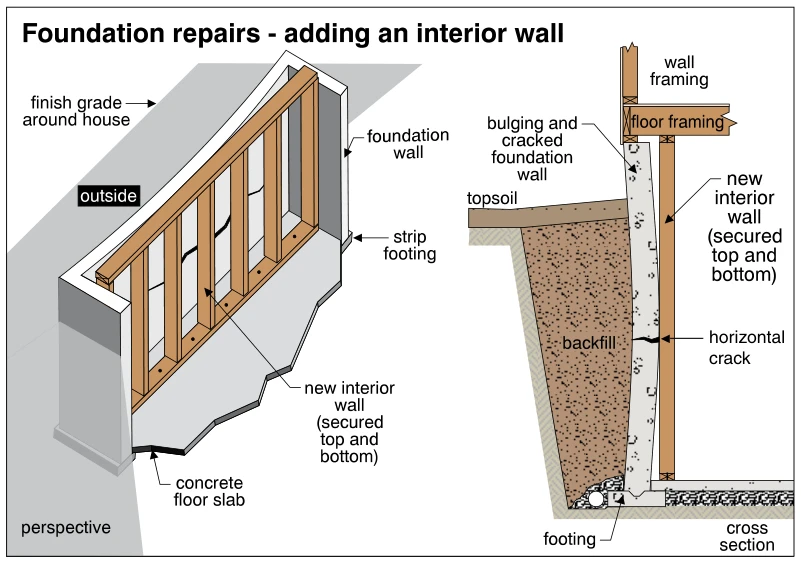
0260Foundation repairs - adding an interior wall
· p. 42
Perspective and cross-section views depict a foundation repair using a new interior wood-framed wall. The new wall stands immediately inside the existing foundation wall and is secured at its top and bottom. The cross se
 0239
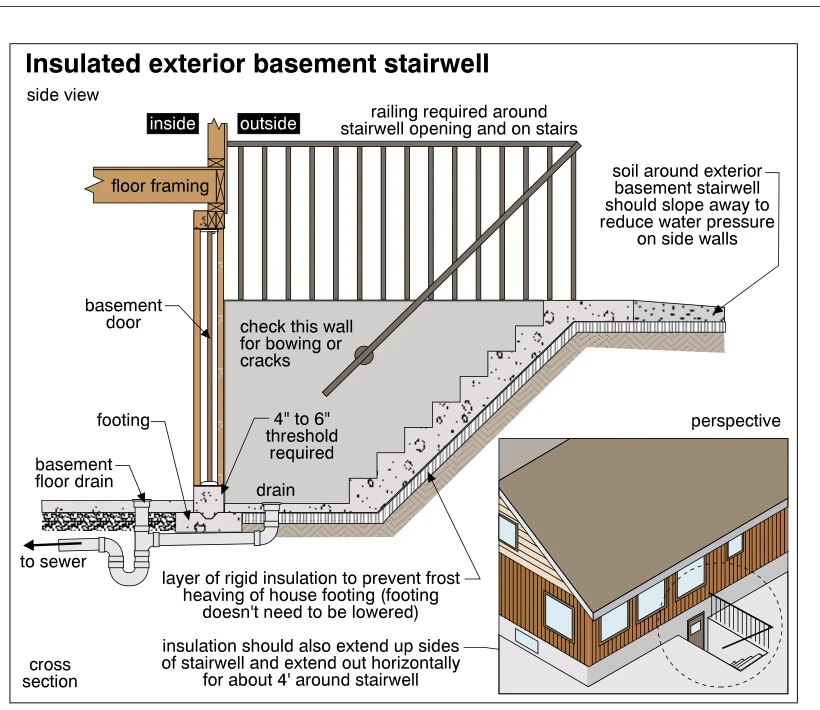
0239Insulated exterior basement stairwell
· p. 39
The illustration shows a section through an insulated exterior basement stairwell, with a perspective inset locating the stairwell beside a house. Concrete stairs descend to a drained landing outside the basement door, w
 1875
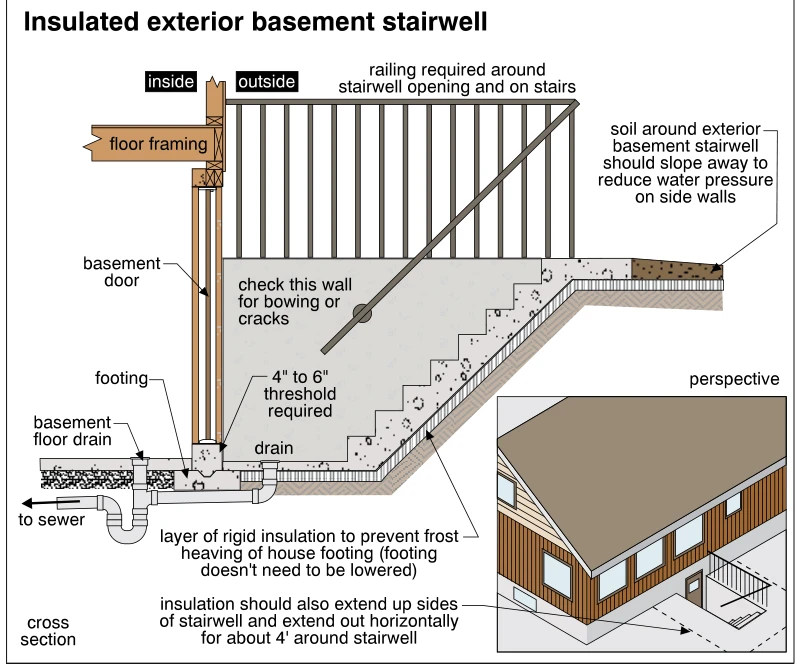
1875Insulated exterior basement stairwell
· p. 338
A cross section shows an exterior basement stairwell descending to a basement door beside the house footing, with a perspective inset locating the walkout alongside the house. Rigid insulation extends beneath the stairwe
 0212
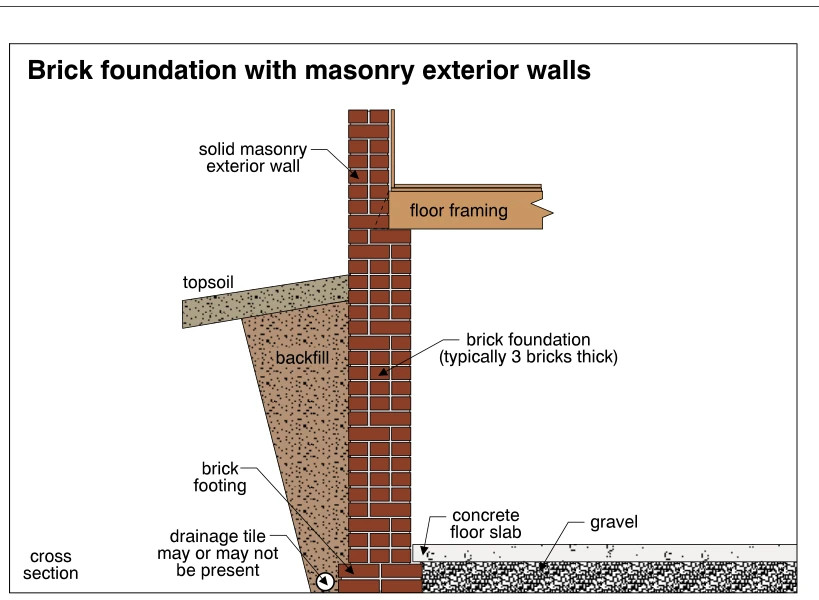
0212Brick foundation with masonry exterior walls
· p. 34
The illustration shows a cross section of a brick foundation supporting a solid masonry exterior wall and wood floor framing. The foundation is labeled as typically three bricks thick and widens at its base to form a bri
 1389
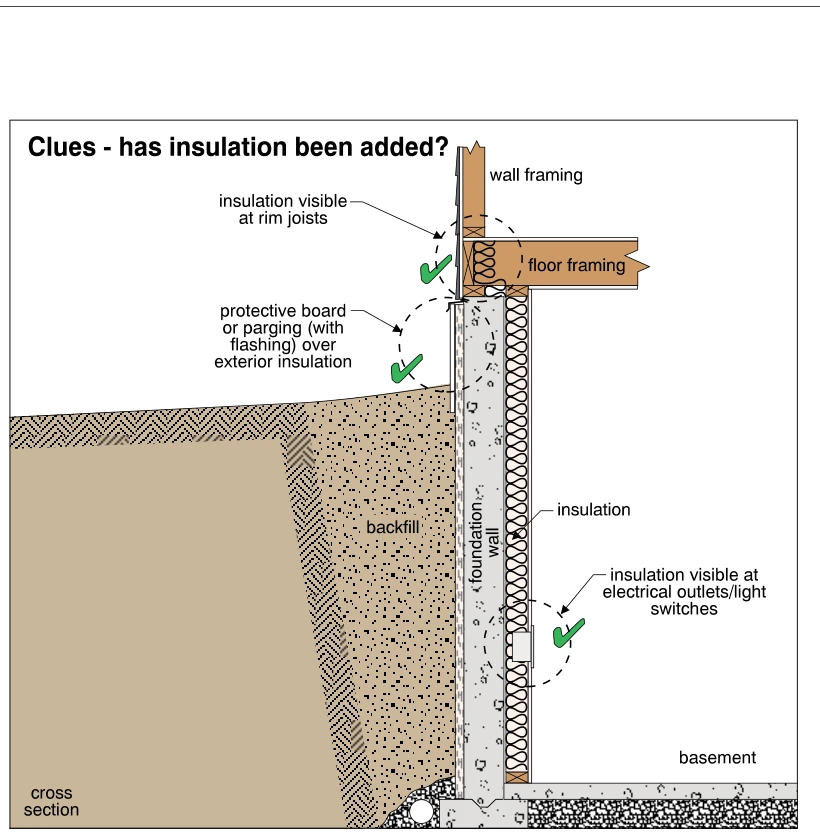
1389Clues - has insulation been added?
· p. 253
A cross section shows a basement foundation wall, adjacent backfill, and the wall and floor framing above. Insulation is depicted along the interior foundation wall and at the rim joist. Dashed circles and green check ma