
Related illustrations
 1114
1114Location of low water cut-out
· p. 195
The illustration shows a cross section of a steam heating system with a boiler and burner below a radiator. Arrows trace steam along the supply main to the radiator and condensate through return piping to the boiler. The
 1524
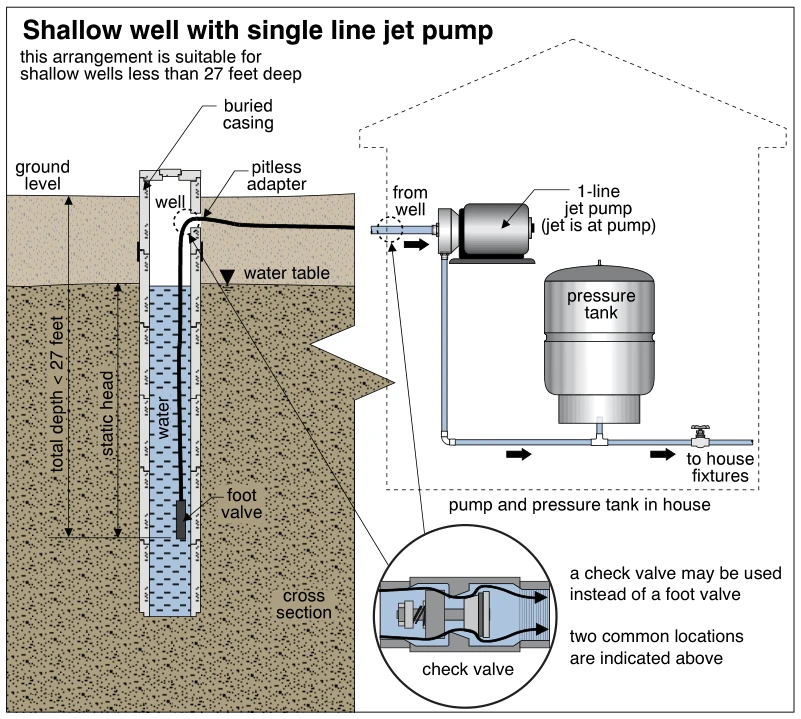
1524Shallow well with single line jet pump
· p. 262
The illustration shows a shallow well connected by a single suction line to an indoor jet pump and pressure tank. The suction pipe extends down the well casing to a foot valve below the water table and exits through a pi
 1661
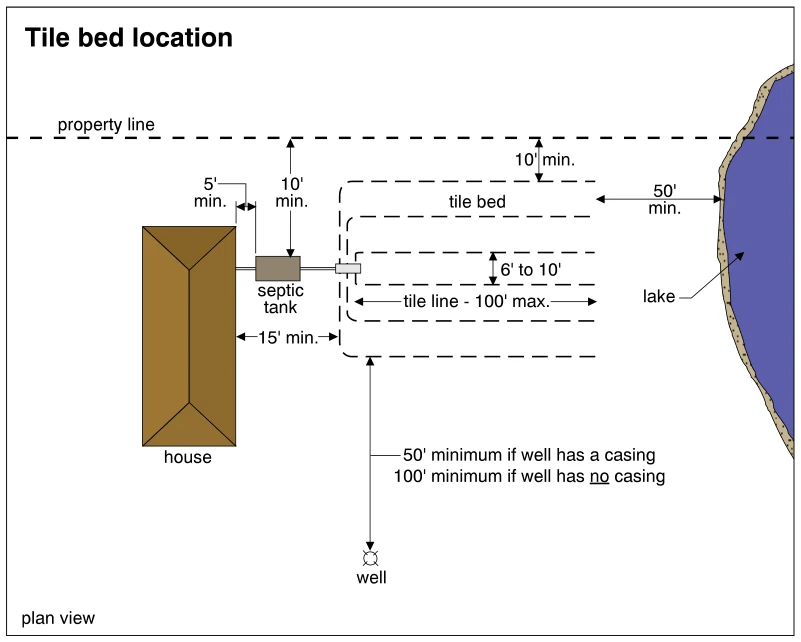
1661Tile bed location
· p. 294
This plan view shows a house connected to a septic tank and tile bed, with a property line above, a lake to the right, and a well below. The illustrated minimum separations are 5 feet between the house and septic tank, 1
 1523.5
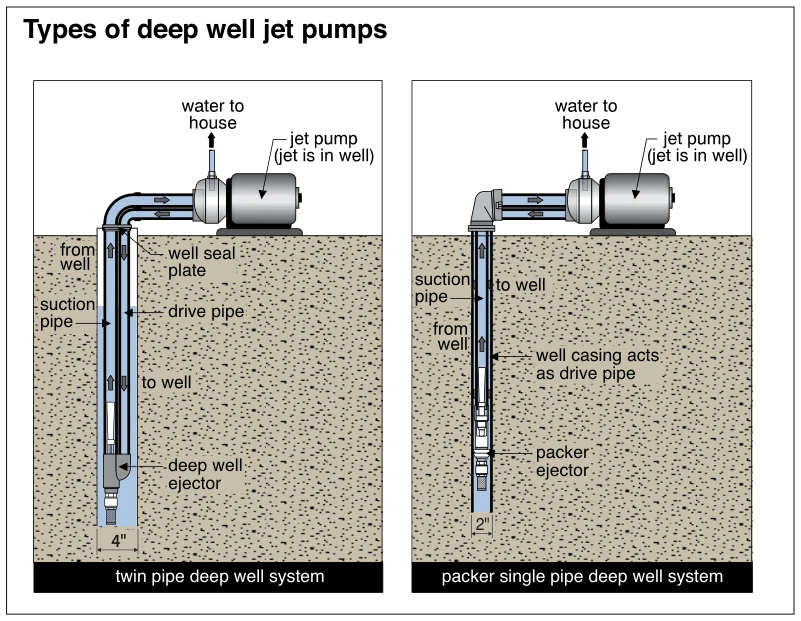
Types of deep well jet pumps
· p. 262
The illustration compares a twin-pipe deep well jet pump system with a packer single-pipe deep well jet pump system. Both have an aboveground pump supplying water to the house and an ejector located down in the well. The
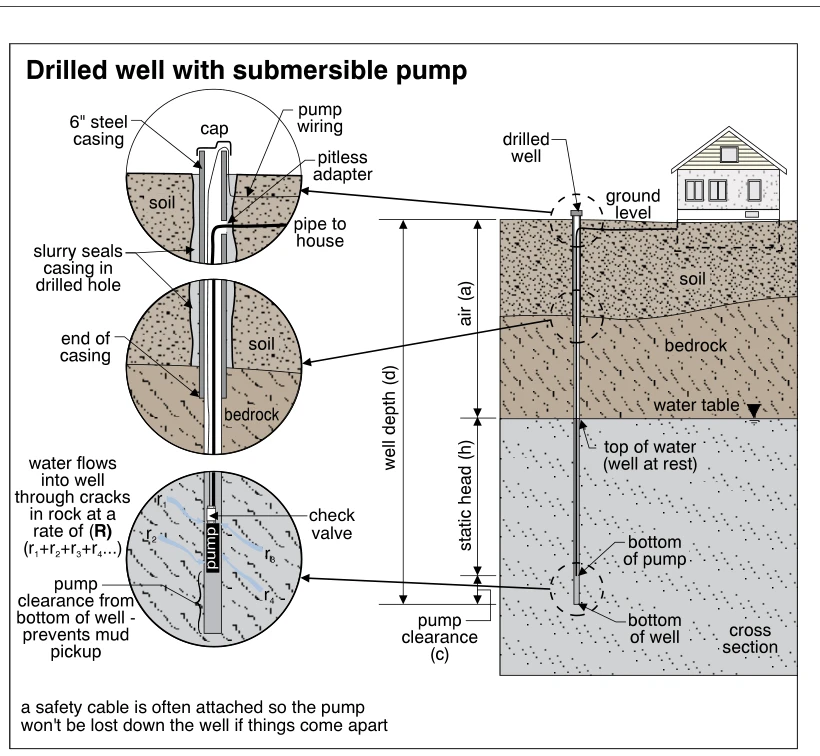 1527
1527Drilled well with submersible pump
· p. 263
A cross section shows a drilled well extending through soil into bedrock, with a submersible pump below the resting water level supplying a house. Enlarged details show the capped steel casing, slurry seal, pump wiring,