
Related illustrations
 0618
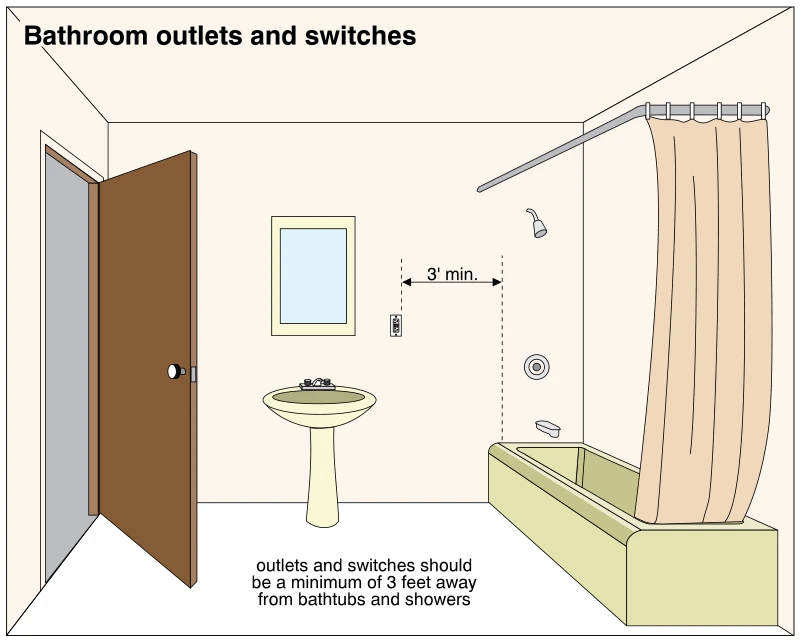
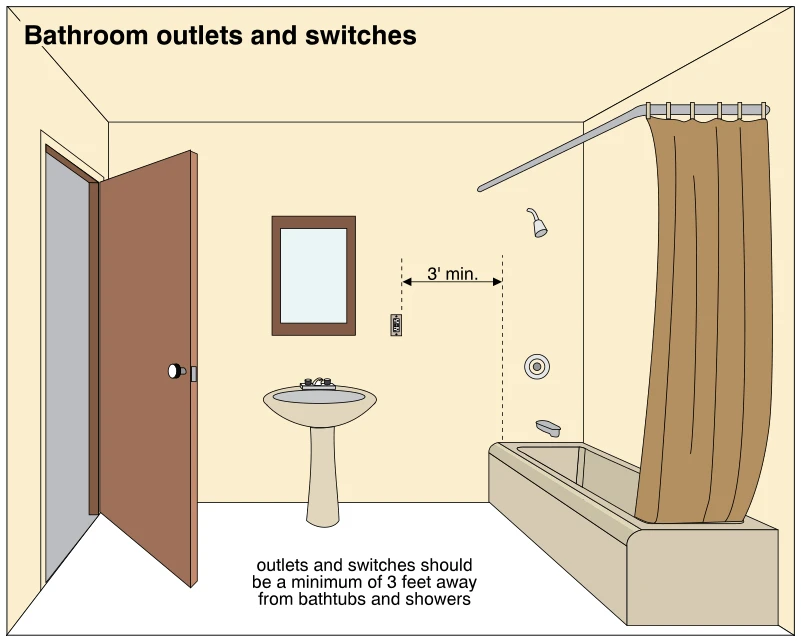
0618Bathroom outlets and switches
· p. 105
The illustration shows a bathroom with a pedestal sink, mirror, and bathtub with a showerhead and curtain. A wall-mounted electrical device is located between the sink and the tub/shower area. A horizontal dimension mark
 1682
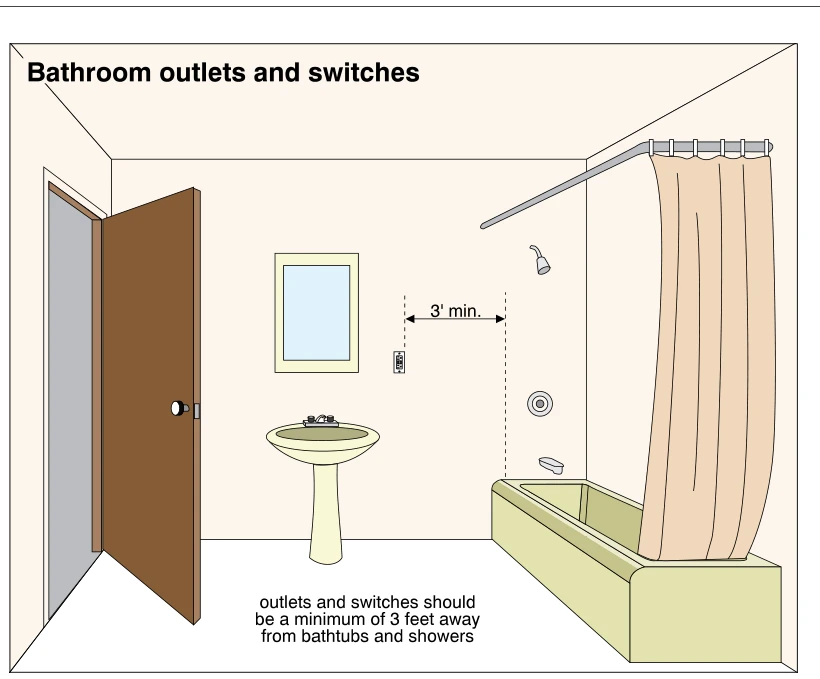
1682Bathroom outlets and switches
· p. 299
The illustration shows a bathroom with a pedestal sink, mirror, and bathtub/shower combination with a shower curtain. A wall-mounted electrical device is positioned between the sink and the bathing area. A horizontal dim
 0619
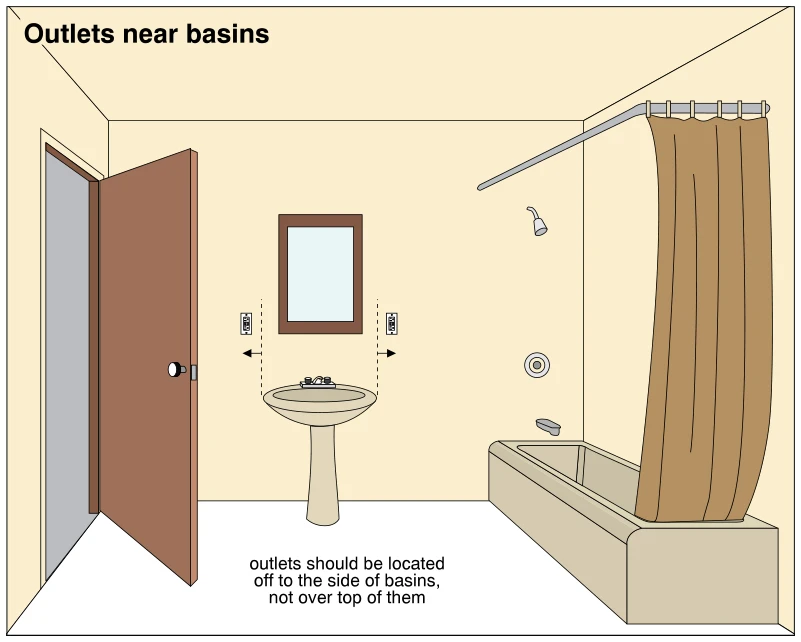
0619Outlets near basins
· p. 105
The illustration shows a bathroom with a pedestal basin, mirror, two wall-mounted electrical receptacles, and a bathtub with shower fittings and a curtain. The receptacles are positioned to either side of the basin rathe
 0615
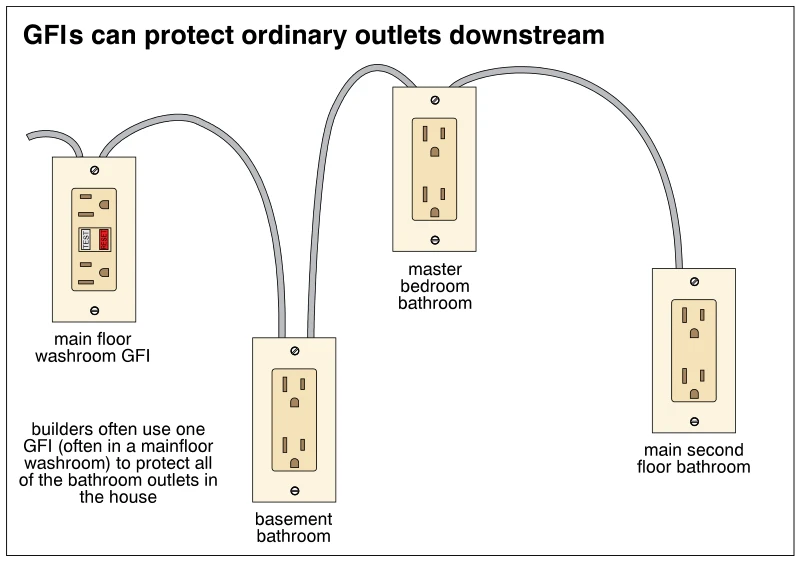
0615GFIs can protect ordinary outlets downstream
· p. 104
The illustration shows a main-floor washroom ground-fault interrupter (GFI) receptacle connected to three ordinary duplex receptacles downstream. The connecting cable path runs to a basement bathroom outlet, then a maste
 0609.5
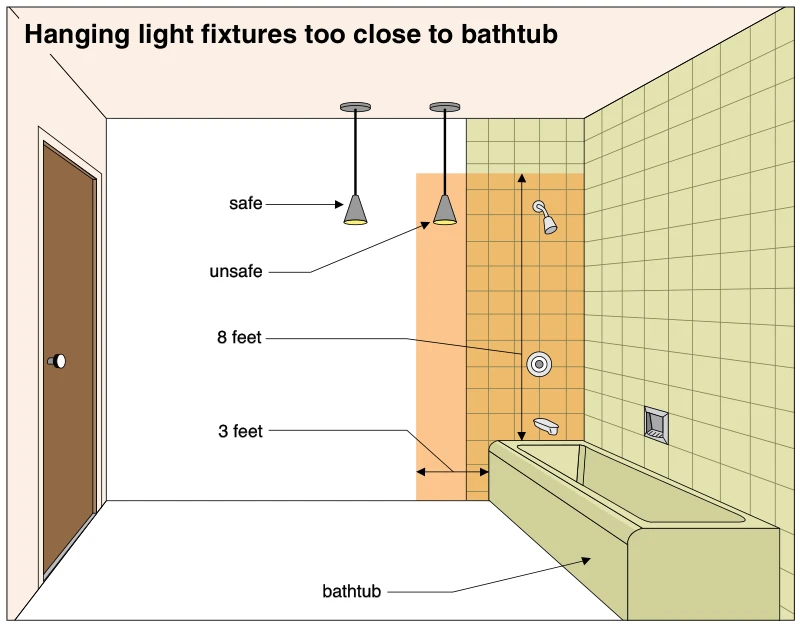
Hanging light fixtures too close to bathtub
· p. 103
The illustration compares safe and unsafe positions for ceiling-hung pendant light fixtures beside a bathtub with a shower. An orange shaded clearance zone extends 3 feet horizontally from the bathtub and 8 feet vertical
 0609
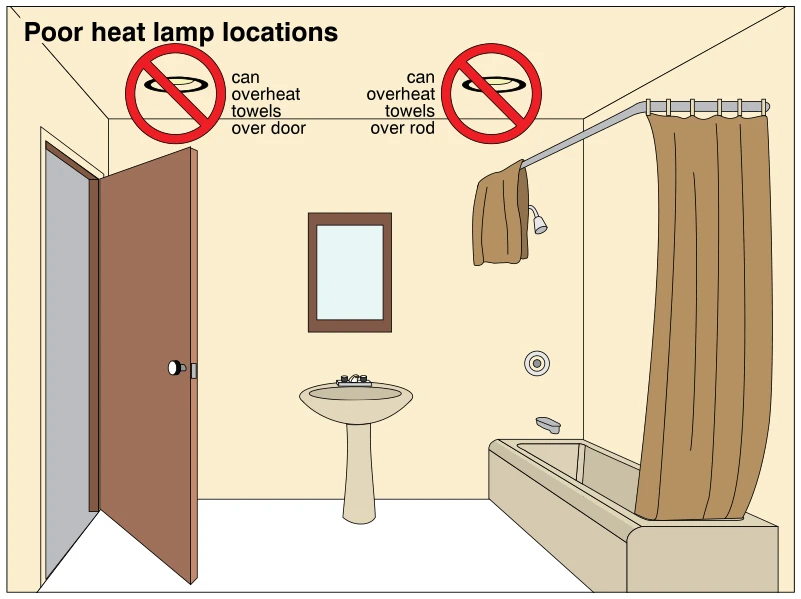
0609Poor heat lamp locations
· p. 103
The illustration shows a bathroom with two ceiling heat lamp locations marked with red prohibition symbols. One lamp is positioned above an open door, where towels draped over the door could overheat. The other is above