
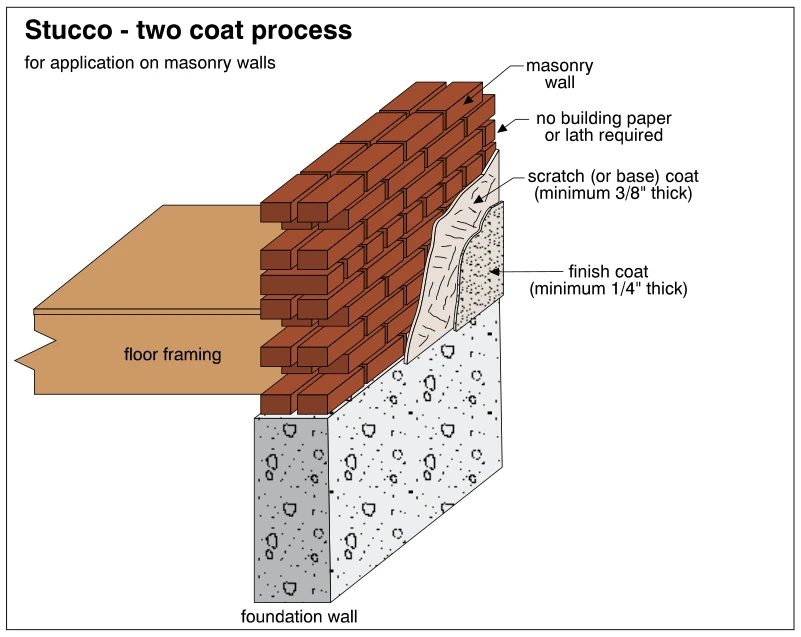
Related illustrations
 1774
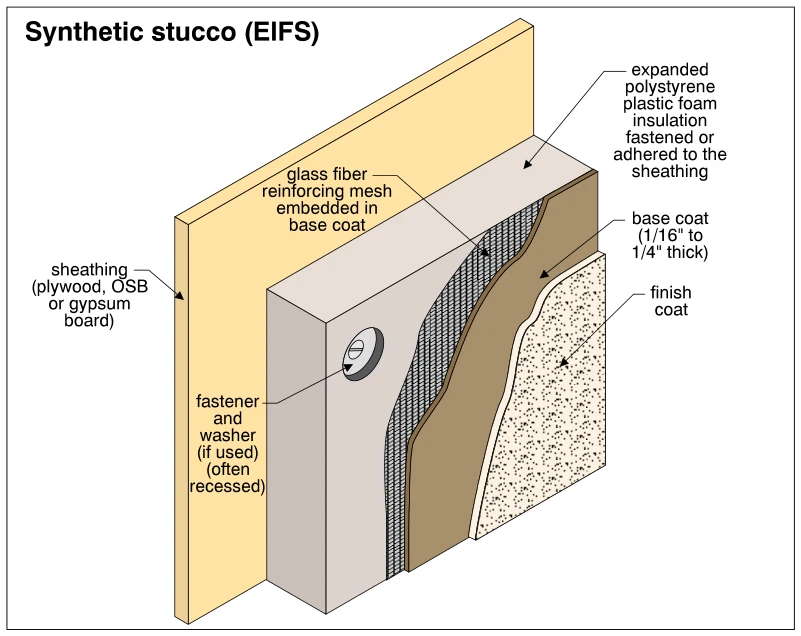
1774Synthetic stucco (EIFS)
· p. 317
The illustration shows a cutaway of a synthetic stucco exterior insulation and finish system (EIFS). Expanded polystyrene foam insulation is fastened or adhered to wall sheathing, identified as plywood, OSB, or gypsum bo
 1768
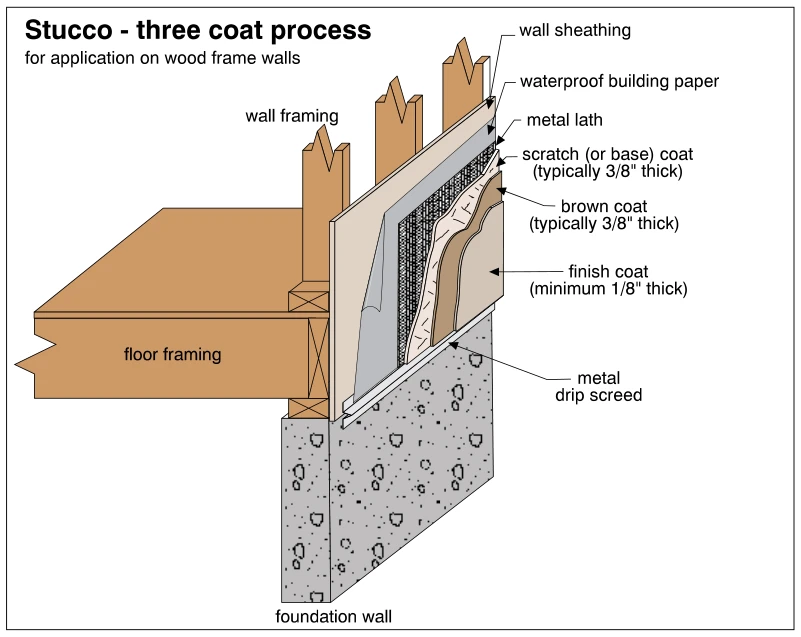
1768Stucco - three coat process
· p. 316
The cutaway illustrates a three-coat stucco assembly applied over a wood-framed exterior wall above a foundation wall. Wall sheathing is covered by waterproof building paper and metal lath, which supports the stucco coat
 1776.22
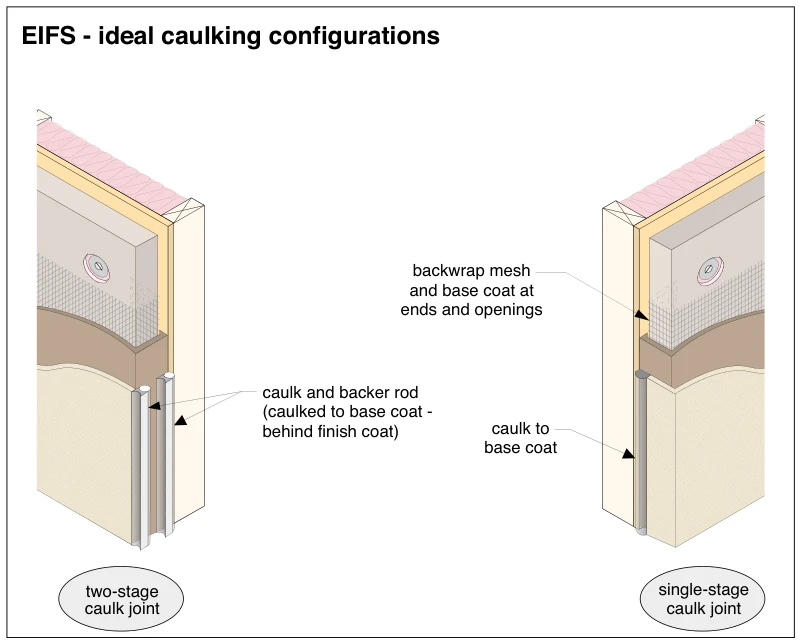
EIFS - ideal caulking configurations
· p. 319
The illustration shows cutaway EIFS wall terminations with a two-stage caulk joint on the left and a single-stage caulk joint on the right. The cutaways expose insulation board, reinforcing mesh, base coat, and finish co
 1776.14
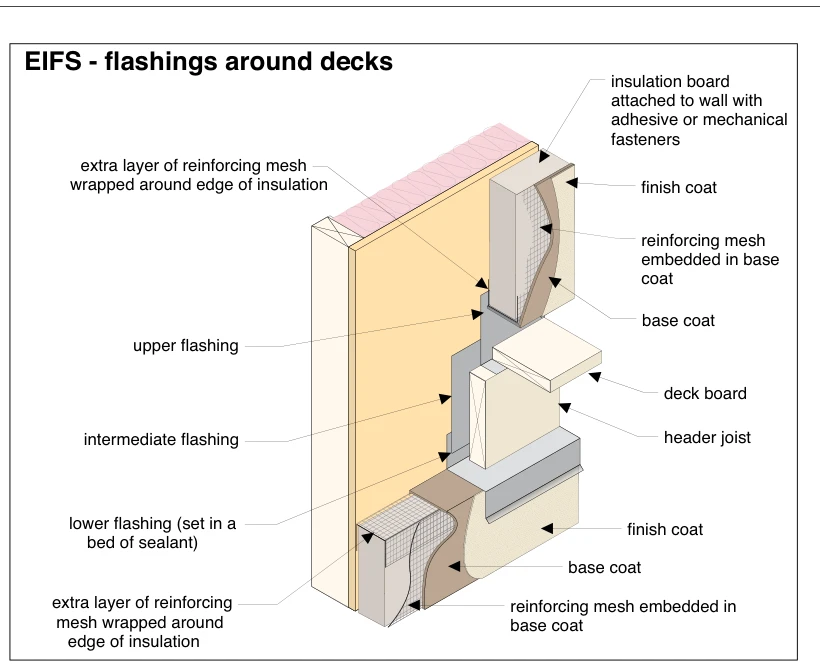
EIFS - flashings around decks
· p. 319
An exploded cutaway shows flashing at the intersection of a deck and an exterior insulation and finish system (EIFS) wall. A deck board rests on a header joist, with upper, intermediate, and lower flashings arranged behi
 1776.6
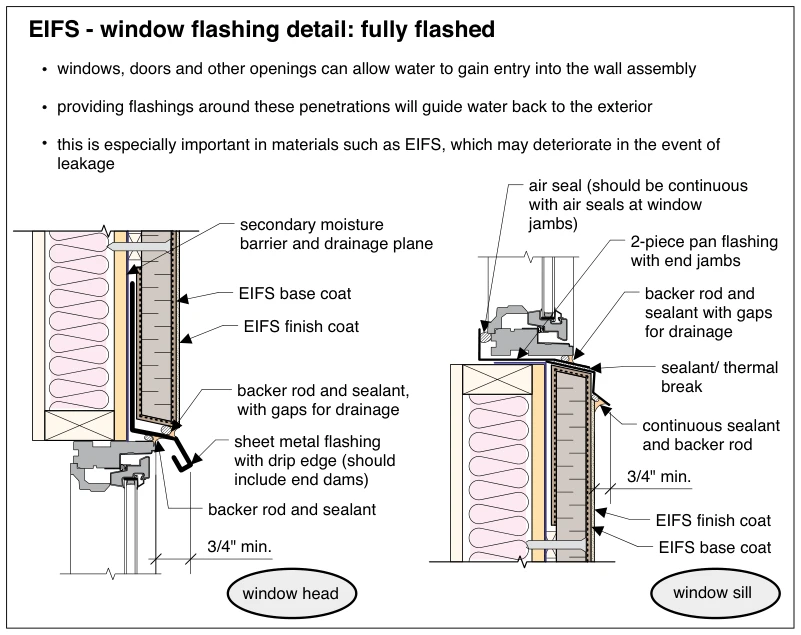
EIFS - window flashing detail: fully flashed
· p. 318
Two sectional details show fully flashed window head and sill intersections with an EIFS-clad wall. At the head, a secondary moisture barrier and drainage plane direct water to sheet metal flashing with a projecting drip
 1776.4
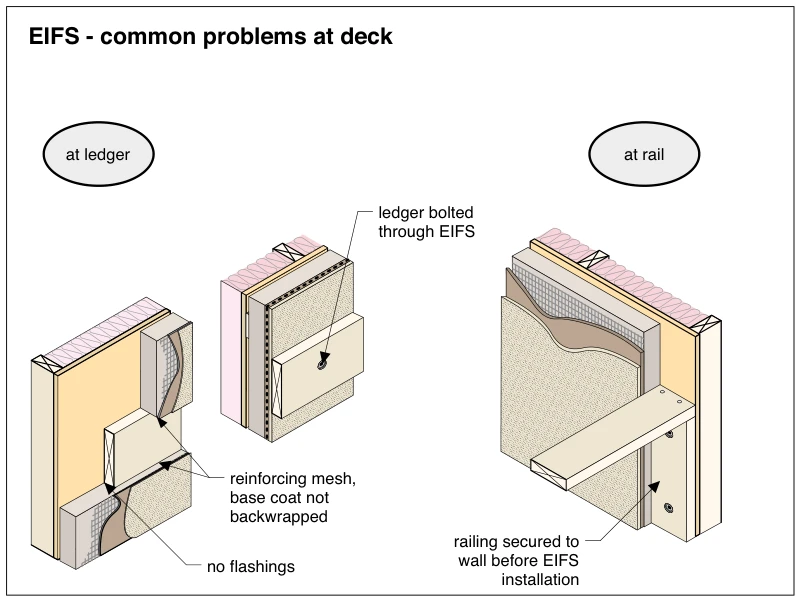
EIFS - common problems at deck
· p. 318
The illustration shows cutaway views of common defects where a deck ledger and railing meet an exterior insulation and finish system (EIFS) wall. At the ledger, the reinforcing mesh and base coat are not backwrapped at t
 1776.8
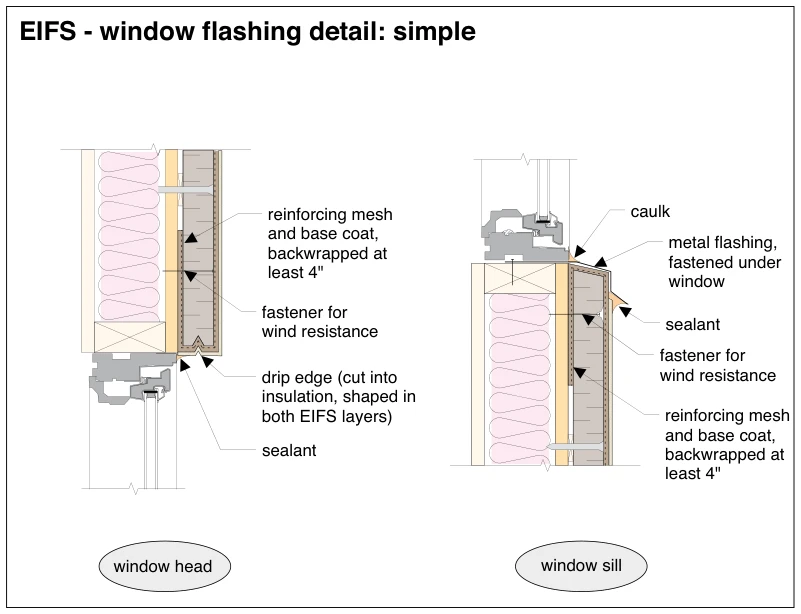
EIFS - window flashing detail: simple
· p. 318
Two sectional details show EIFS terminations at a window head and window sill in an insulated framed wall. Both details specify reinforcing mesh and base coat backwrapped at least 4 inches and fasteners for wind resistan
 1776.18
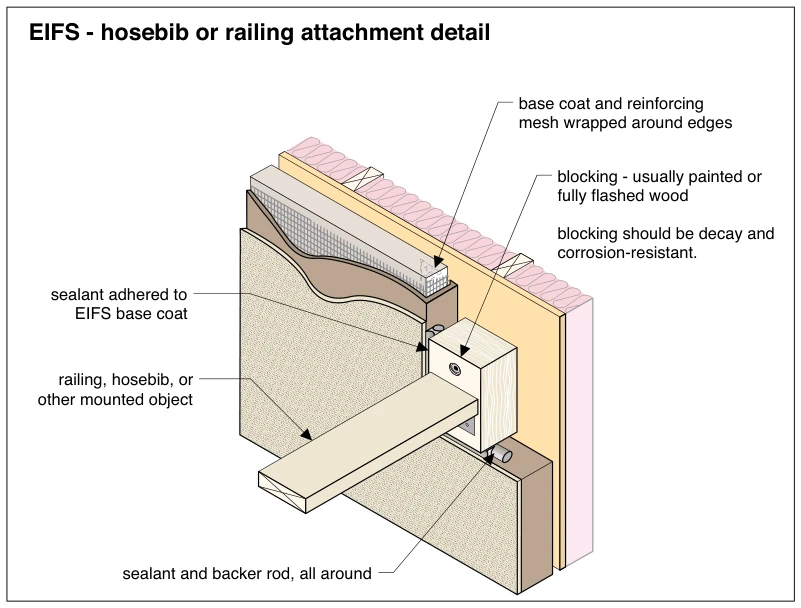
EIFS - hosebib or railing attachment detail
· p. 319
The cutaway shows an exterior insulation and finish system (EIFS) wall with a projecting mounted object secured at a wood blocking detail. The blocking occupies an opening in the EIFS, with sealant and backer rod specifi