
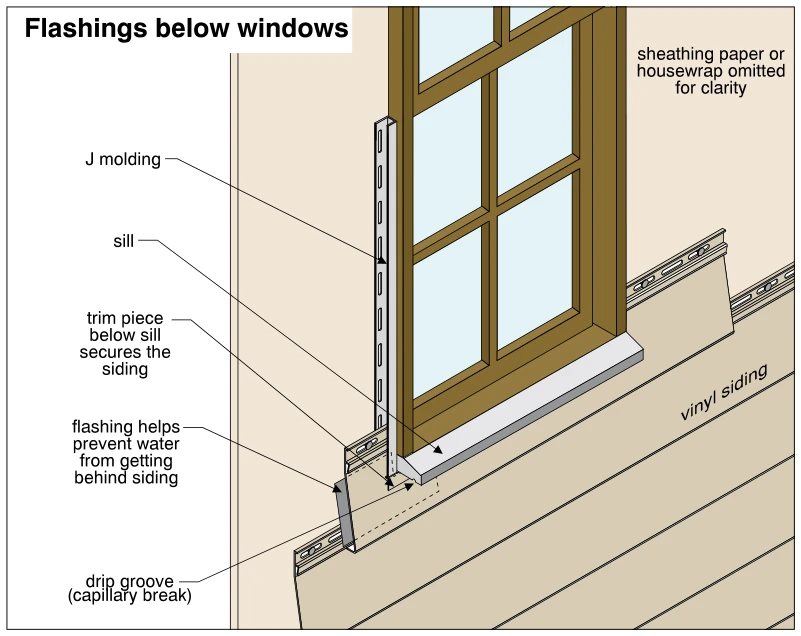
Related illustrations
 2041
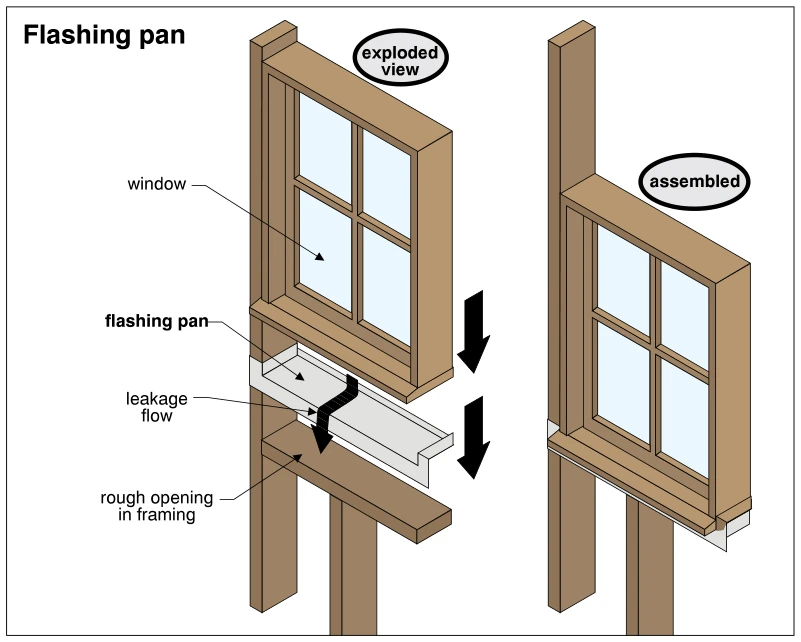
2041Flashing pan
· p. 362
The illustration shows exploded and assembled views of a window installed over a flashing pan in a wood-framed rough opening. The exploded view places the pan between the window sill and the framing below, with downward
 1776.8
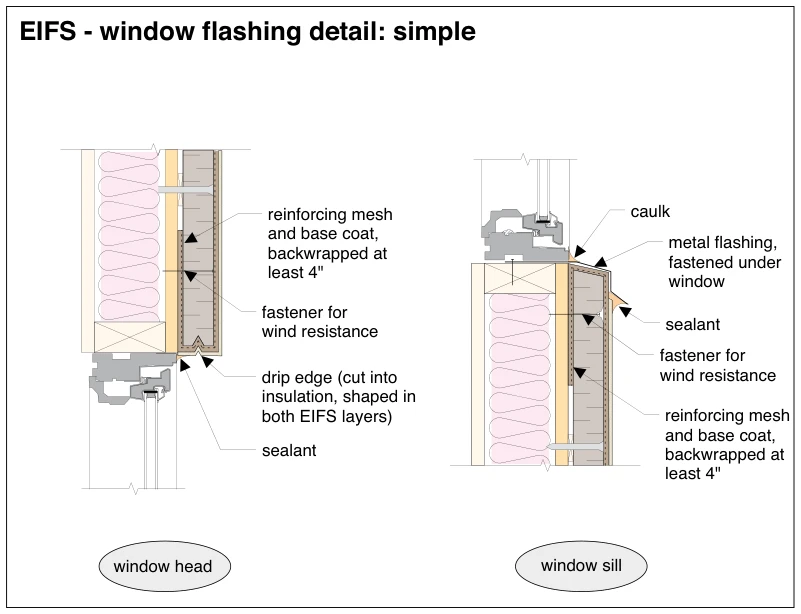
EIFS - window flashing detail: simple
· p. 318
Two sectional details show EIFS terminations at a window head and window sill in an insulated framed wall. Both details specify reinforcing mesh and base coat backwrapped at least 4 inches and fasteners for wind resistan
 1776.6
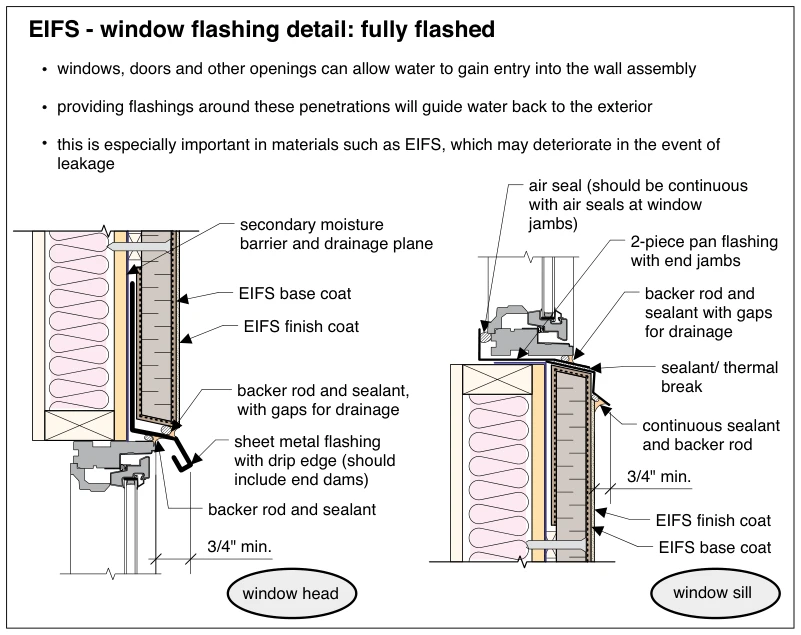
EIFS - window flashing detail: fully flashed
· p. 318
Two sectional details show fully flashed window head and sill intersections with an EIFS-clad wall. At the head, a secondary moisture barrier and drainage plane direct water to sheet metal flashing with a projecting drip
 1817
1817Windows move
· p. 328
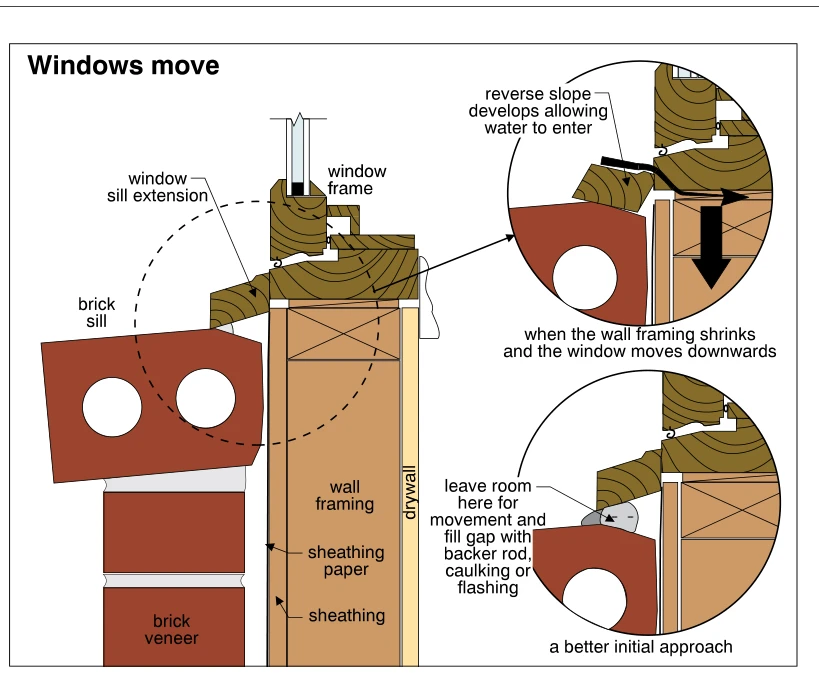
A wall section shows a wood window frame and sill extension above a brick sill in a brick-veneer wall, with framing, sheathing, sheathing paper and interior drywall identified. The upper detail shows the window moving do
 1804
1804J moldings around windows
· p. 325
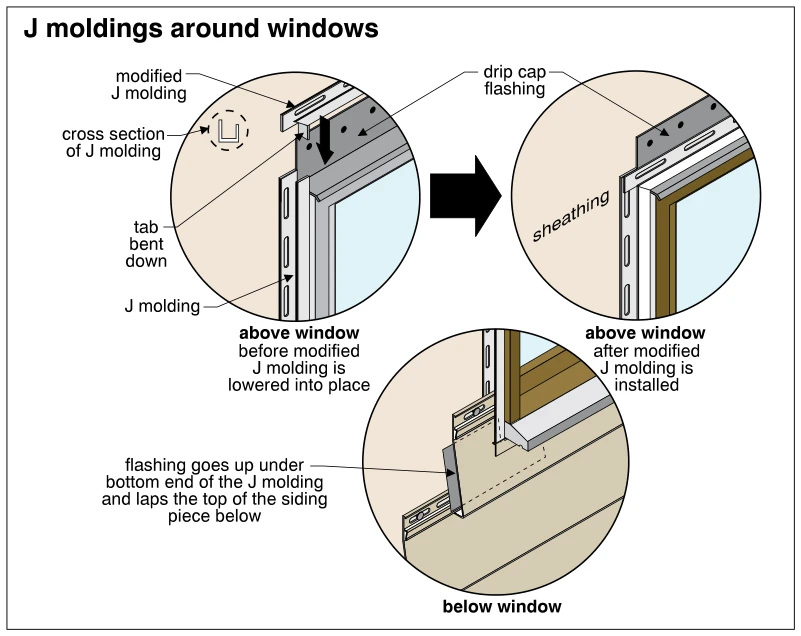
The illustration shows J-molding and flashing details around a window in metal or vinyl siding. Two upper views show a modified head J molding before and after installation over the window, with an end tab bent down to o
 2053
2053Flashings over windows
· p. 365
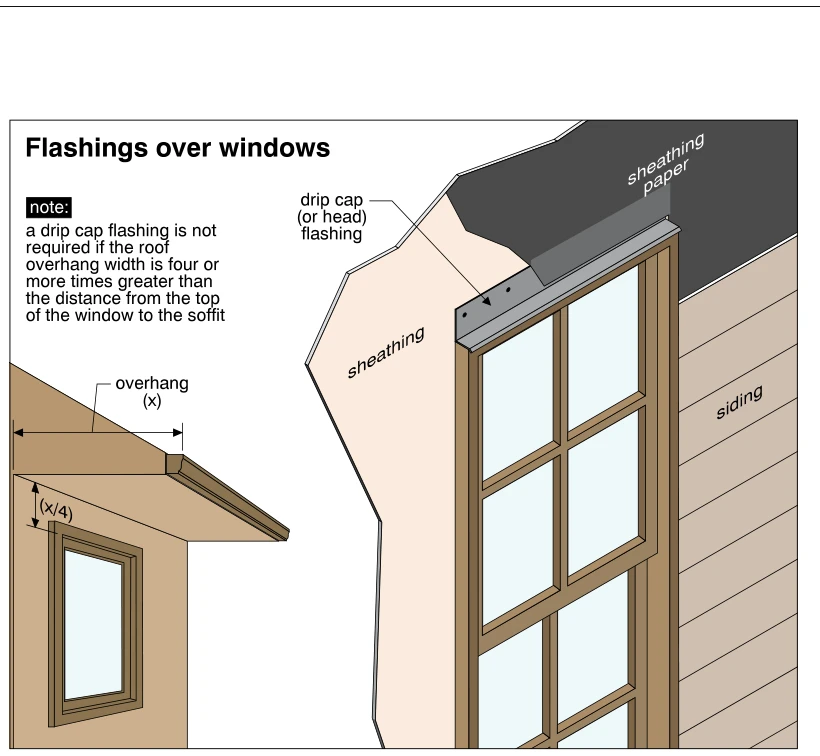
The main drawing shows an exterior window head with drip cap flashing installed above the wood trim. The flashing has an upright back leg against the wall sheathing and a projecting lip over the window head, with sheathi
 1819
1819Flashings over windows
· p. 328
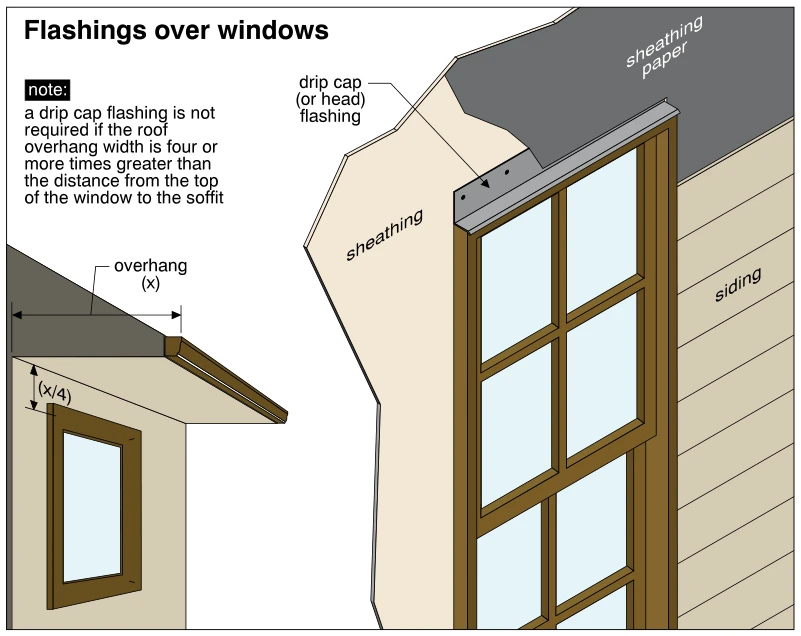
The main drawing shows a drip cap, or head flashing, installed across the top of a window in a sided exterior wall. Its vertical leg extends up the wall sheathing beneath the sheathing paper, while its projecting lower e
 1820.3
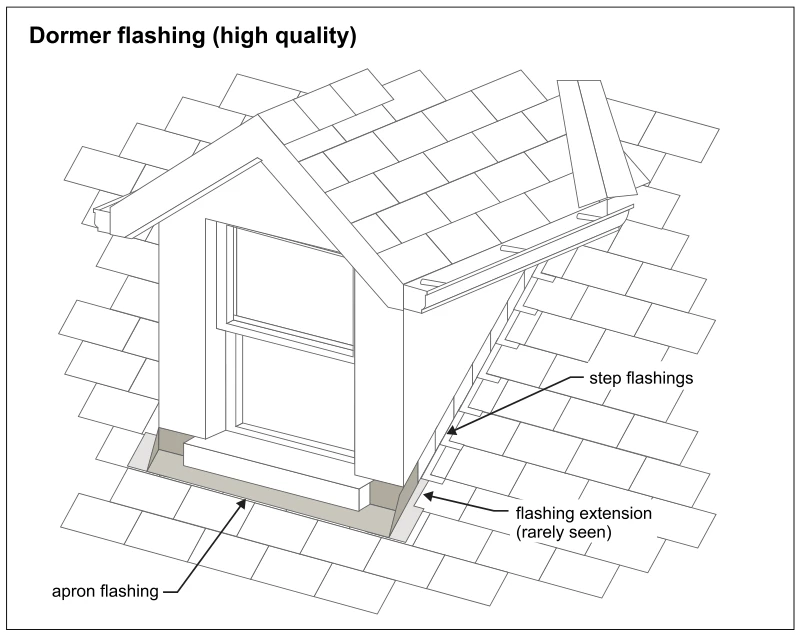
Dormer flashing (high quality)
· p. 328
The illustration shows a gable-roof dormer projecting through a shingled sloping roof. Individual step flashings are interwoven with the roof shingles along the dormer sidewall. Apron flashing runs across the base of the