
Related illustrations
 2029
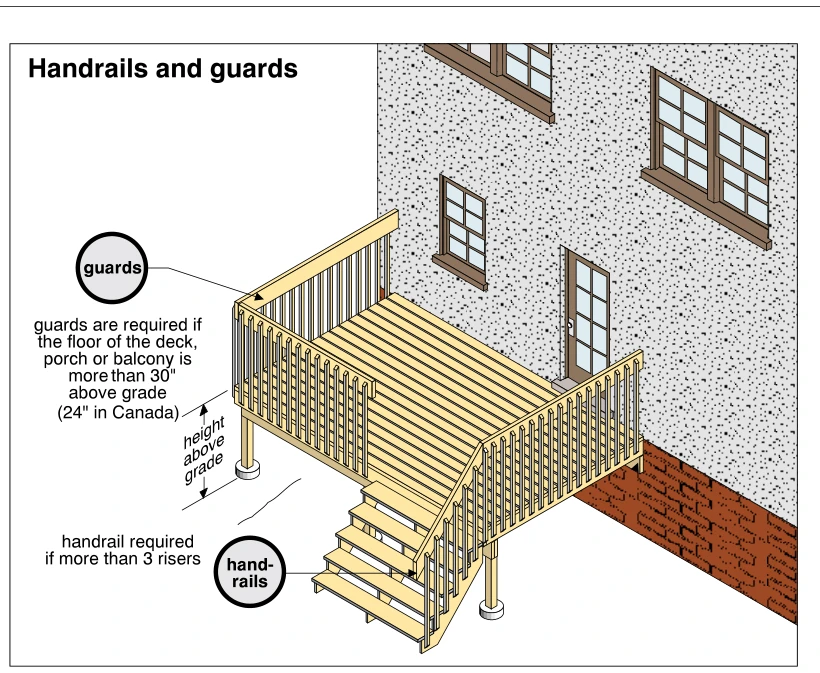
2029Handrails and guards
· p. 359
The illustration shows an interior stair flight with a sloping handrail, balusters, newel posts, and a horizontal landing guard. Stair handrail height is identified as typically 34 to 38 inches above a line through the t
 1836
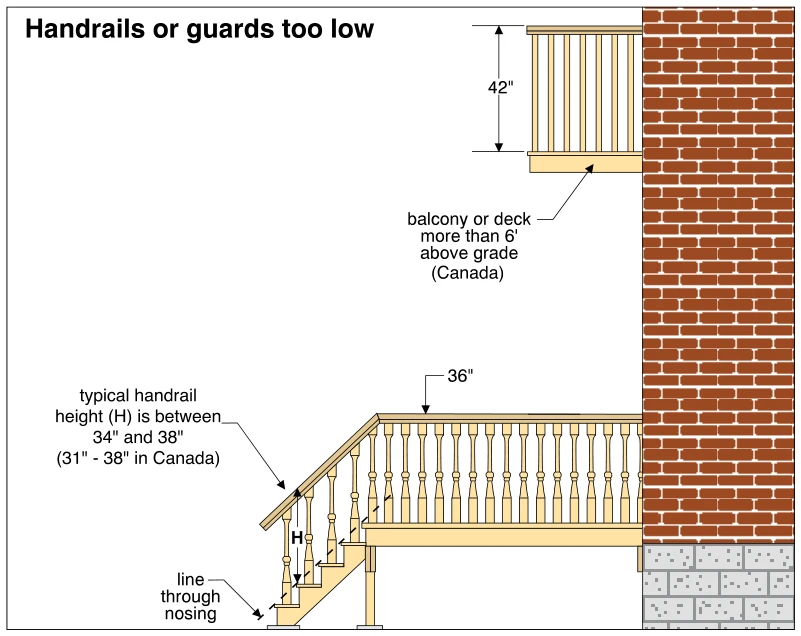
1836Handrails or guards too low
· p. 331
The illustration shows an exterior stair and deck beside a brick wall, with a separate elevated balcony or deck guard above. The stair handrail height H is measured vertically from the line through the stair nosings to t
 1835
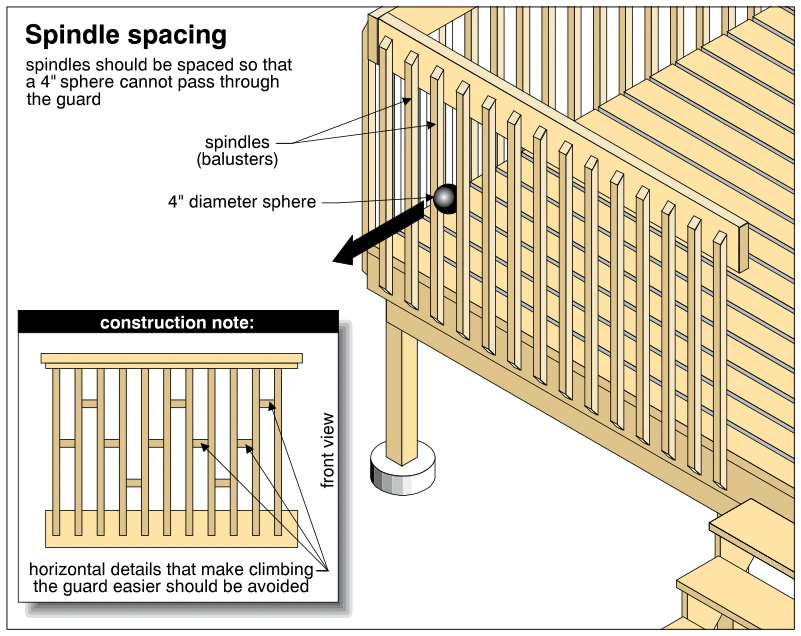
1835Spindle spacing
· p. 331
The illustration shows a raised wood deck with a guard consisting of vertical spindles, an upper rail, and a lower framing member. A 4-inch-diameter sphere demonstrates that the openings between spindles should be small