

Related illustrations
 1833
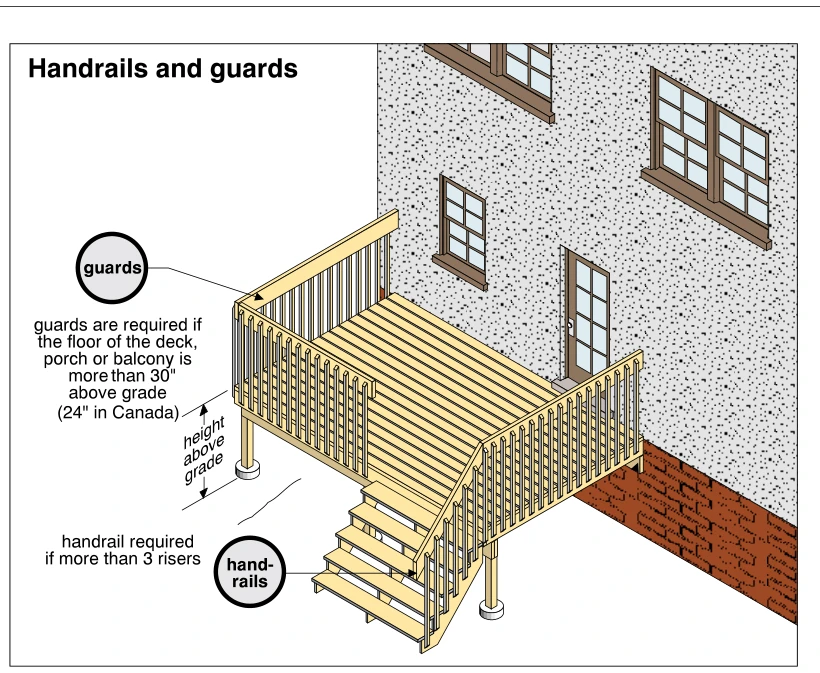
1833Handrails and guards
· p. 331
The illustration shows an elevated wood deck attached to a house, with an exterior stair descending to grade. Guards with closely spaced vertical balusters surround the exposed deck edges, and a sloping railing follows o
 1829
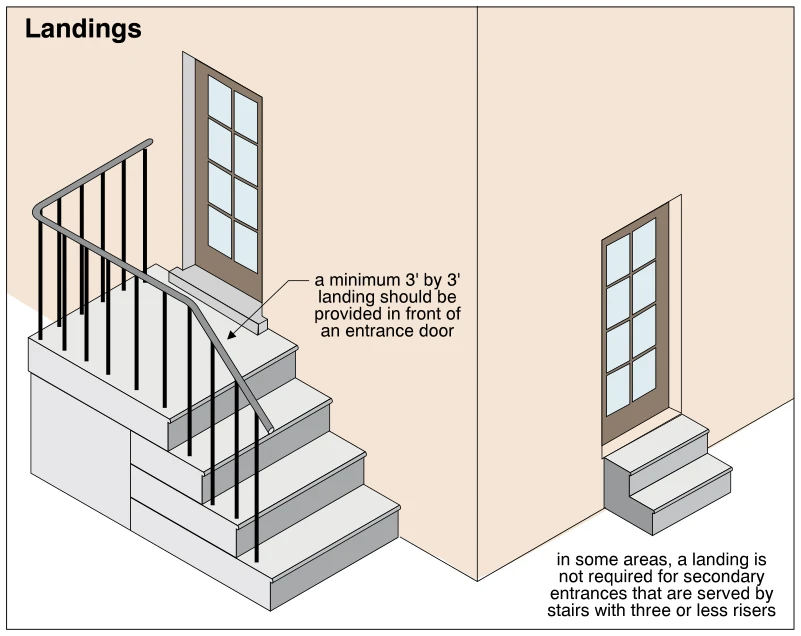
1829Landings
· p. 330
The illustration shows two exterior entrance stair arrangements beside a building. The larger stairway has a level landing at the entrance door, with guards around the open landing edges and a handrail along the stairs.
 1826
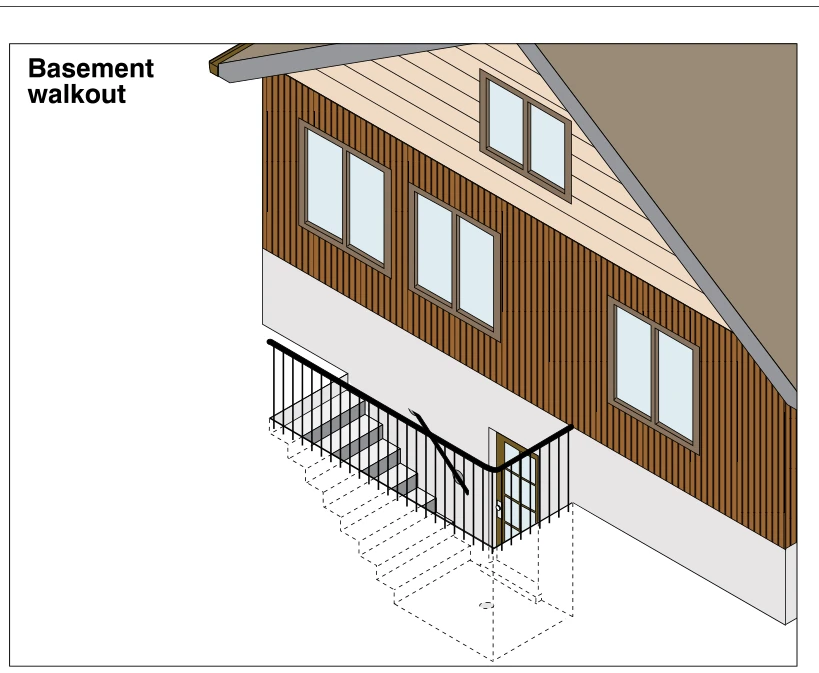
1826Basement walkout
· p. 330
The illustration shows an exterior stairwell descending alongside a house foundation to a basement entrance door. Dashed lines outline the below-grade stair flight, stairwell enclosure, and bottom landing. A guard with c