
Related illustrations
 2029
2029Handrails and guards
· p. 359
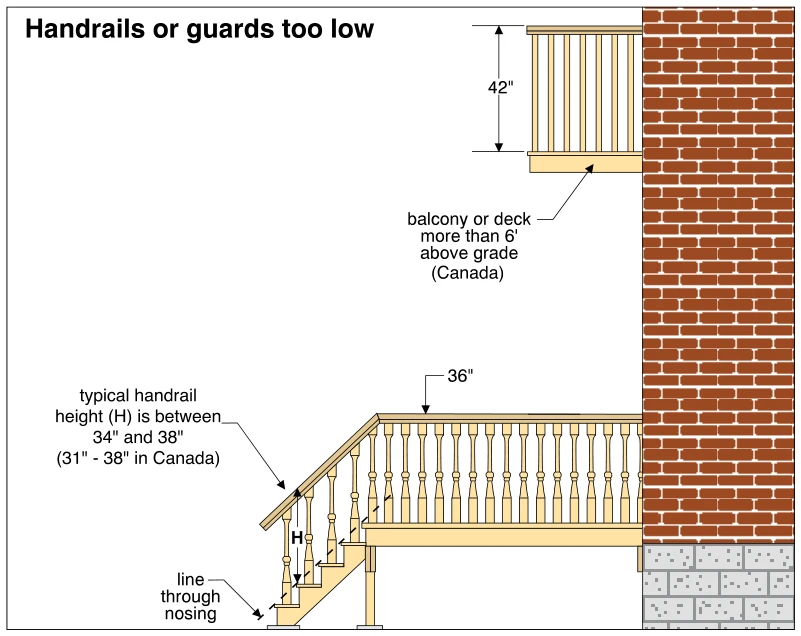
The illustration shows an interior stair flight with a sloping handrail, balusters, newel posts, and a horizontal landing guard. Stair handrail height is identified as typically 34 to 38 inches above a line through the t
 1833
1833Handrails and guards
· p. 331
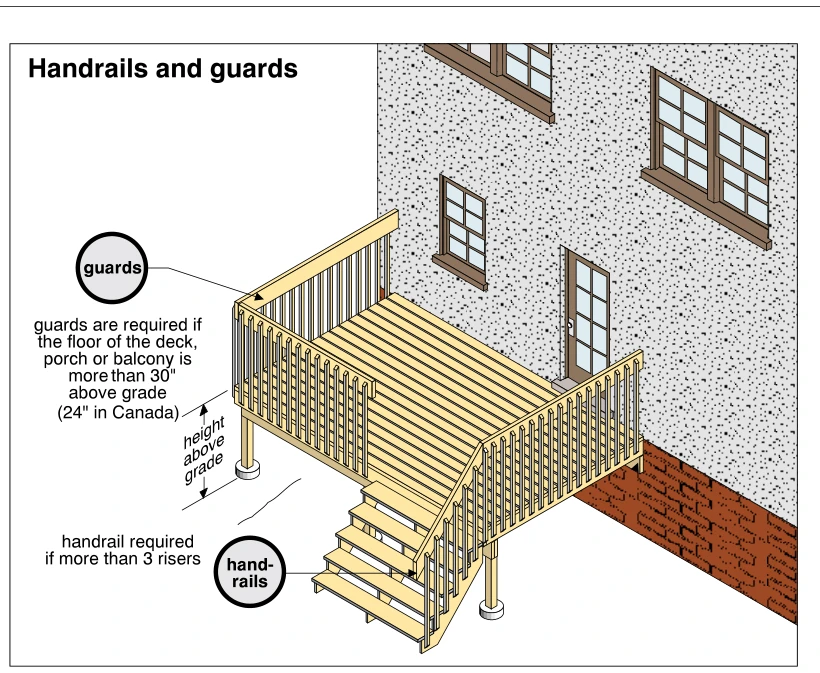
The illustration shows an elevated wood deck attached to a house, with an exterior stair descending to grade. Guards with closely spaced vertical balusters surround the exposed deck edges, and a sloping railing follows o
 1834
1834Handrail design
· p. 331
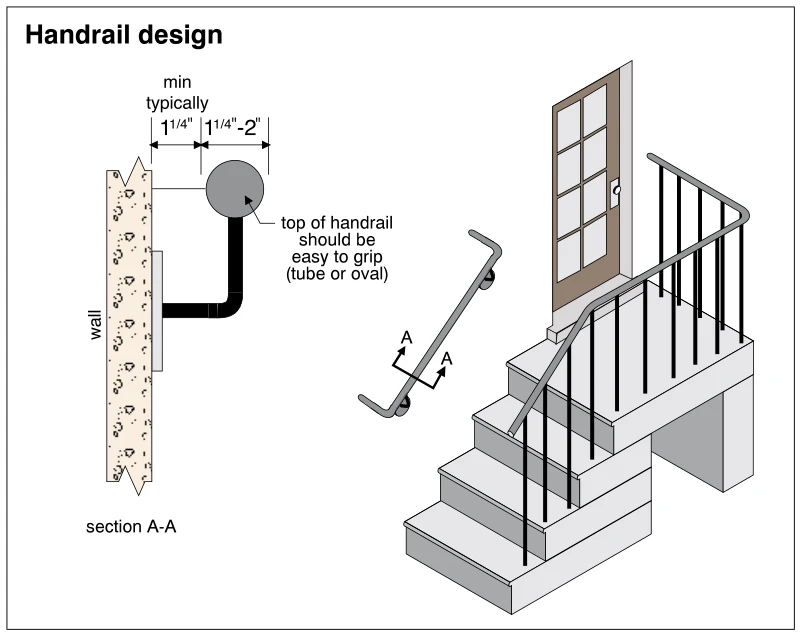
The illustration shows exterior entrance stairs and a landing with an open-sided railing and a separate wall-mounted handrail. Section A-A details a round handrail supported away from the wall by a bent bracket. The deta
 2033
2033Handrail support
· p. 360
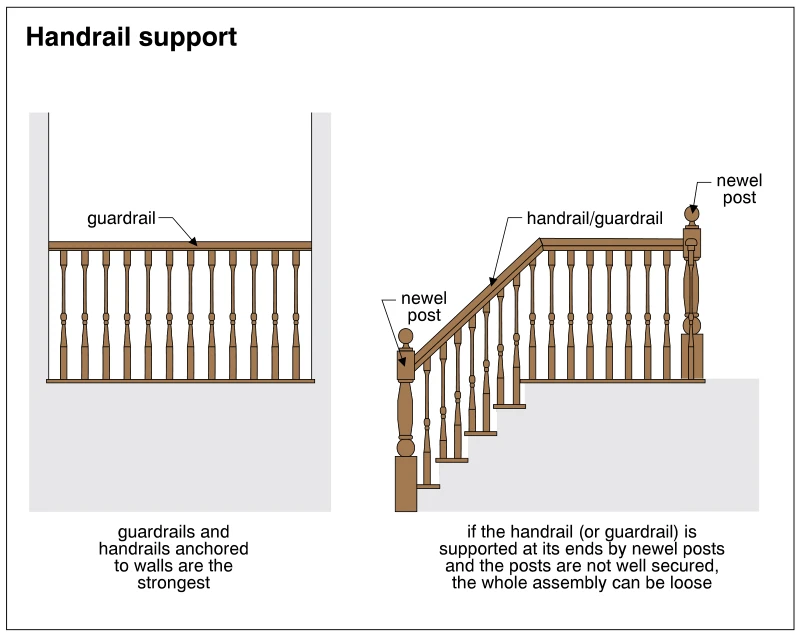
The illustration compares a wall-anchored guardrail with a stair handrail/guardrail supported by newel posts. On the left, a horizontal rail and vertical balusters span between two walls; the annotation identifies wall a
 1359
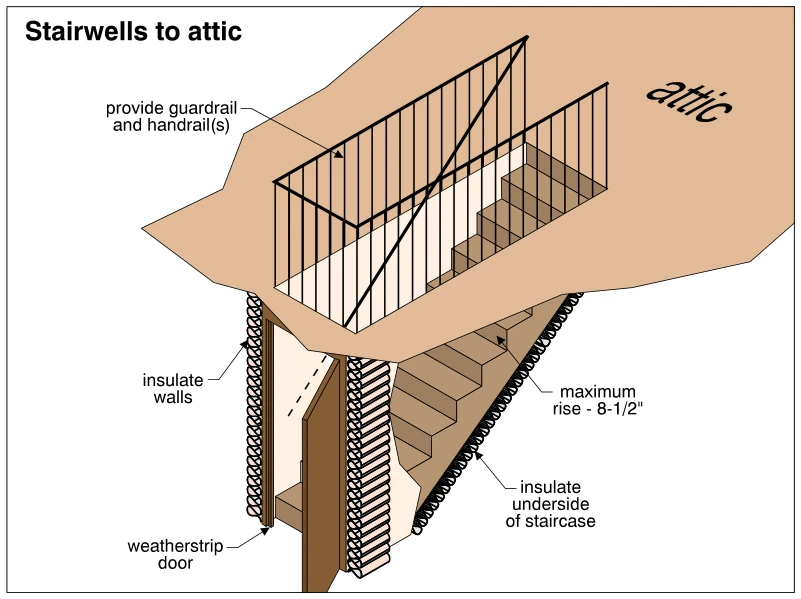
1359Stairwells to attic
· p. 245
The illustration shows an enclosed staircase leading through an attic floor opening, with a door at the lower entrance. Insulation is indicated along the stairwell walls and beneath the staircase, and the entrance door i
 1829
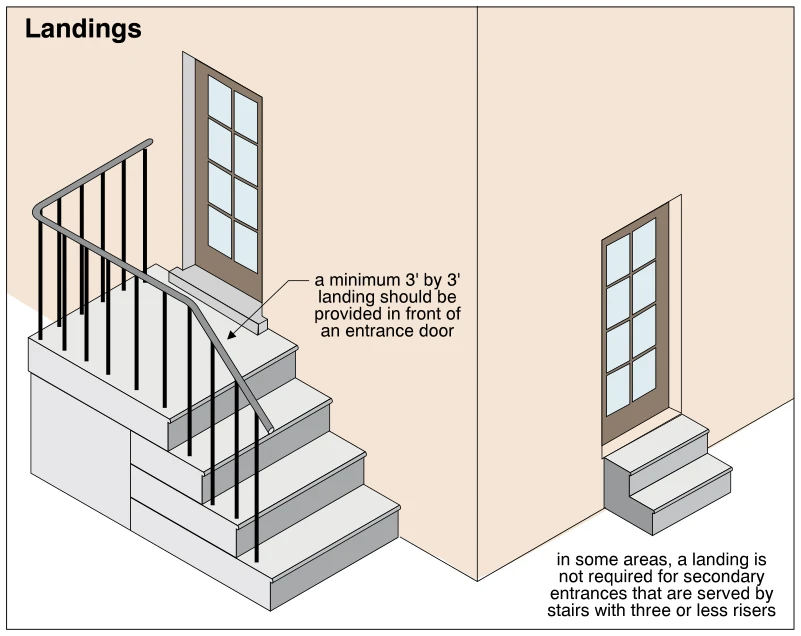
1829Landings
· p. 330
The illustration shows two exterior entrance stair arrangements beside a building. The larger stairway has a level landing at the entrance door, with guards around the open landing edges and a handrail along the stairs.
 1826
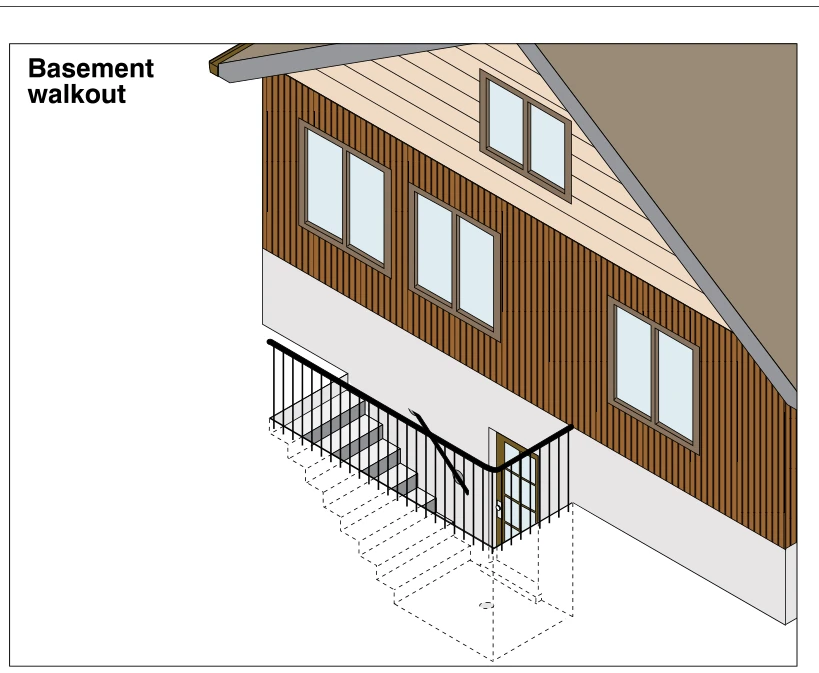
1826Basement walkout
· p. 330
The illustration shows an exterior stairwell descending alongside a house foundation to a basement entrance door. Dashed lines outline the below-grade stair flight, stairwell enclosure, and bottom landing. A guard with c
 1835
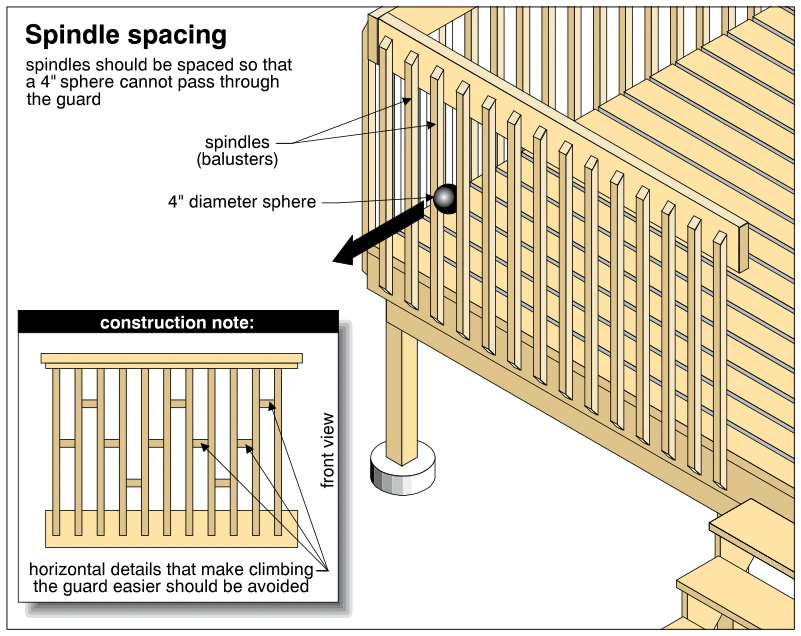
1835Spindle spacing
· p. 331
The illustration shows a raised wood deck with a guard consisting of vertical spindles, an upper rail, and a lower framing member. A 4-inch-diameter sphere demonstrates that the openings between spindles should be small