
Related illustrations
 1890
1890Excavation, dampproofing and drainage tile
· p. 340
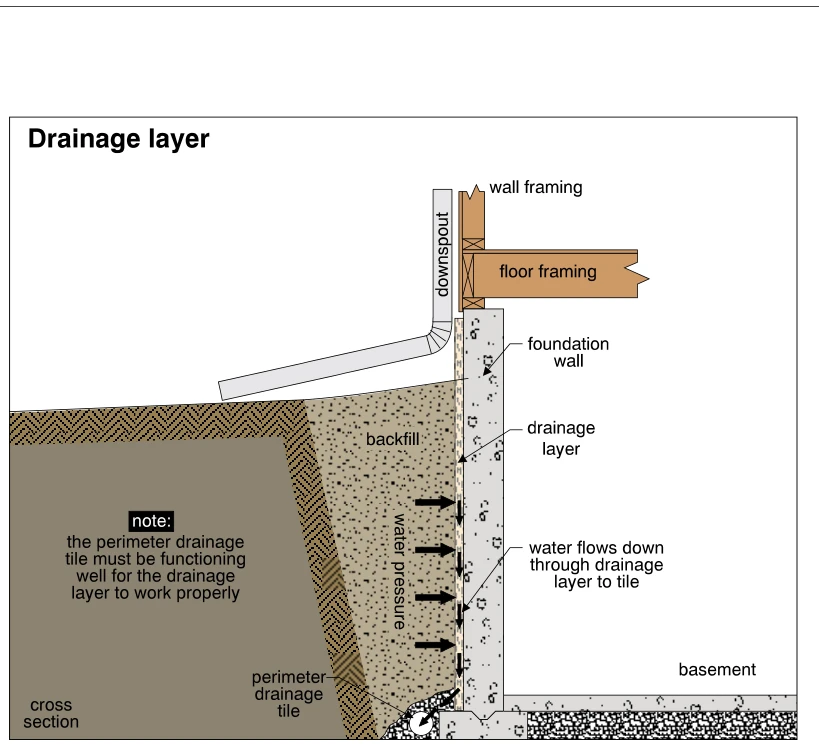
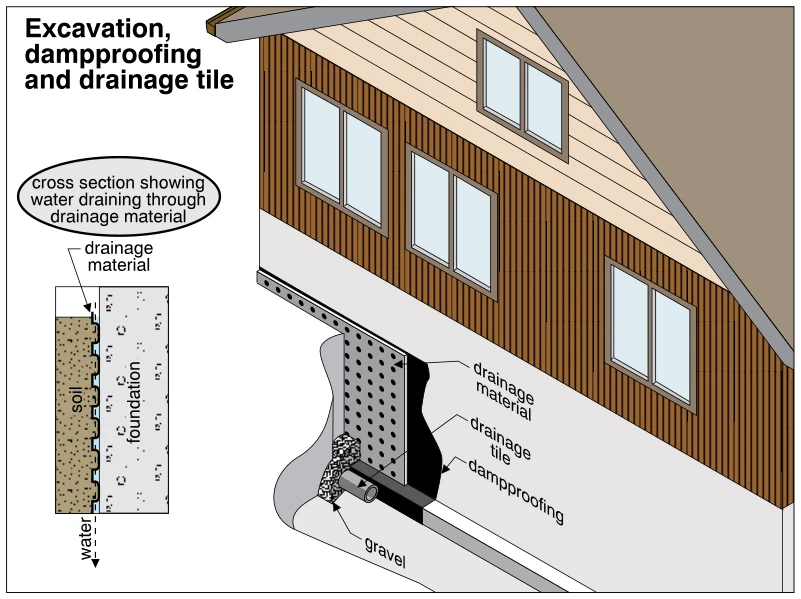
The illustration shows an excavated area beside a house foundation, exposing exterior dampproofing, a drainage layer, and drainage tile at the base of the wall. A cutaway reveals the drainage material over the black damp
 2082
2082Excavation, dampproofing and drainage tile
· p. 372
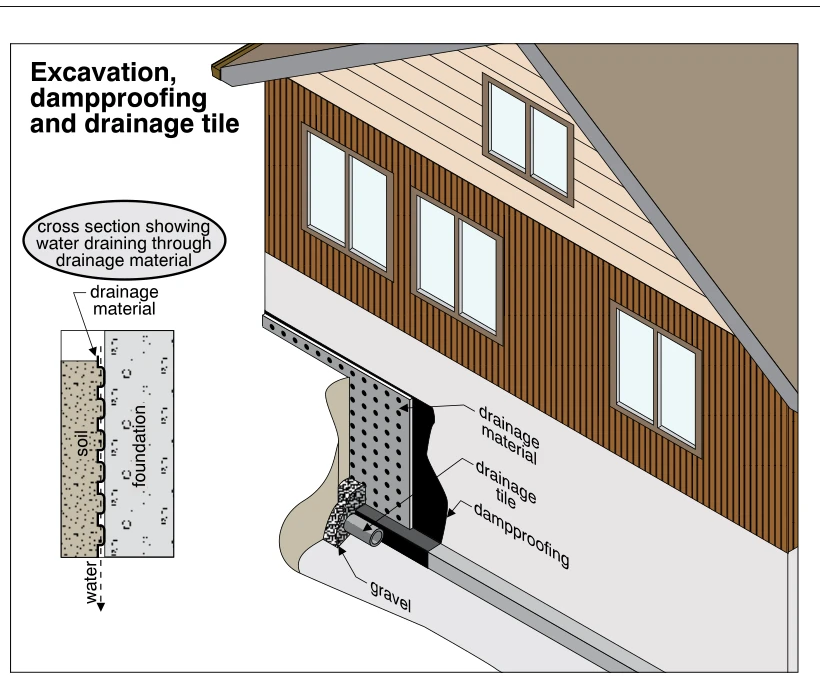
The illustration shows an exterior excavation exposing a house foundation and its below-grade drainage assembly. A cutaway reveals drainage material over a dark dampproofing layer on the outside face of the foundation wa
 1385
1385Adding exterior basement insulation
· p. 252
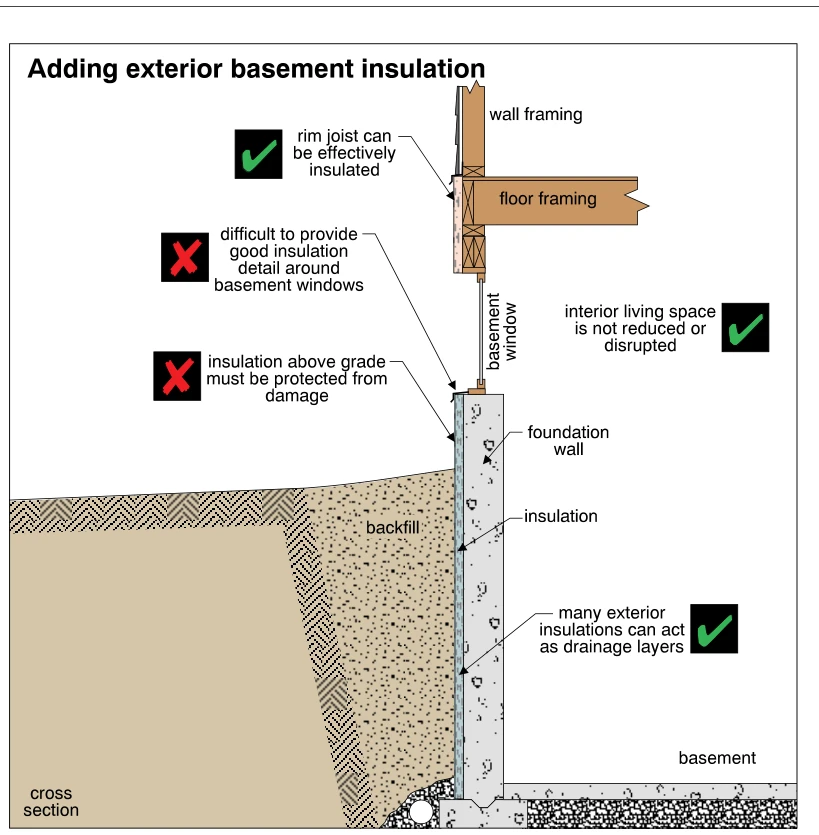
The cross section depicts insulation added to the exterior of a basement foundation wall, extending from the footing area to above grade beside a basement window. Backfill lies outside the insulation, and a drainpipe in
 0214
0214Stone foundation wall with wood frame exterior walls
· p. 34
The cross section shows a wood-frame exterior wall and floor framing supported on a sill at the top of a stone foundation wall. Wood siding covers the exterior face of the wall framing. The foundation consists of irregul
 0212
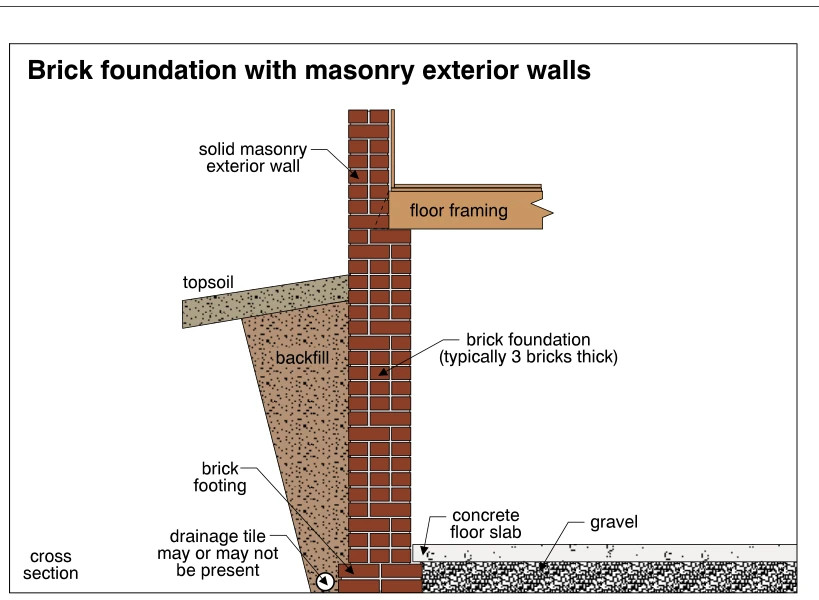
0212Brick foundation with masonry exterior walls
· p. 34
The illustration shows a cross section of a brick foundation supporting a solid masonry exterior wall and wood floor framing. The foundation is labeled as typically three bricks thick and widens at its base to form a bri
 0213
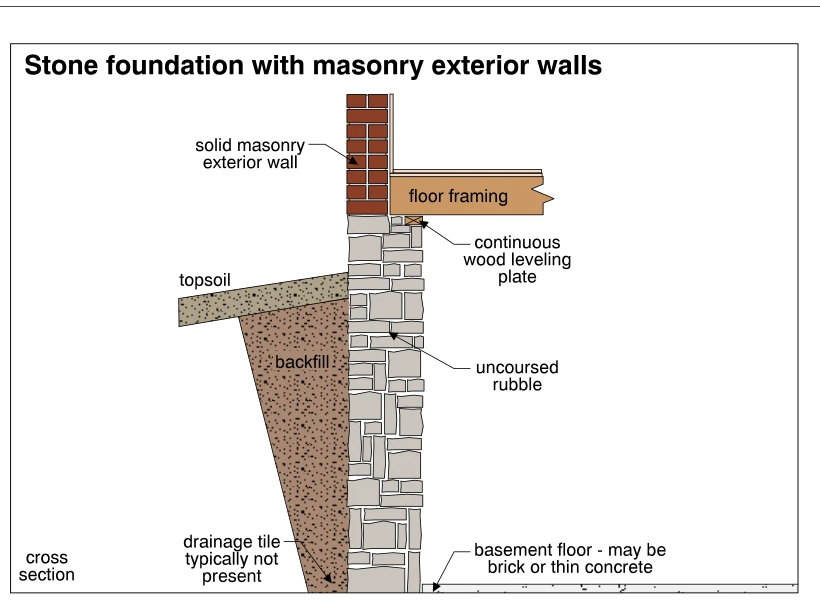
0213Stone foundation with masonry exterior walls
· p. 34
The cross section shows a solid masonry exterior wall supported on an uncoursed rubble stone foundation. Interior floor framing bears at the top of the foundation on a continuous wood leveling plate. Outside, backfill li
 1811
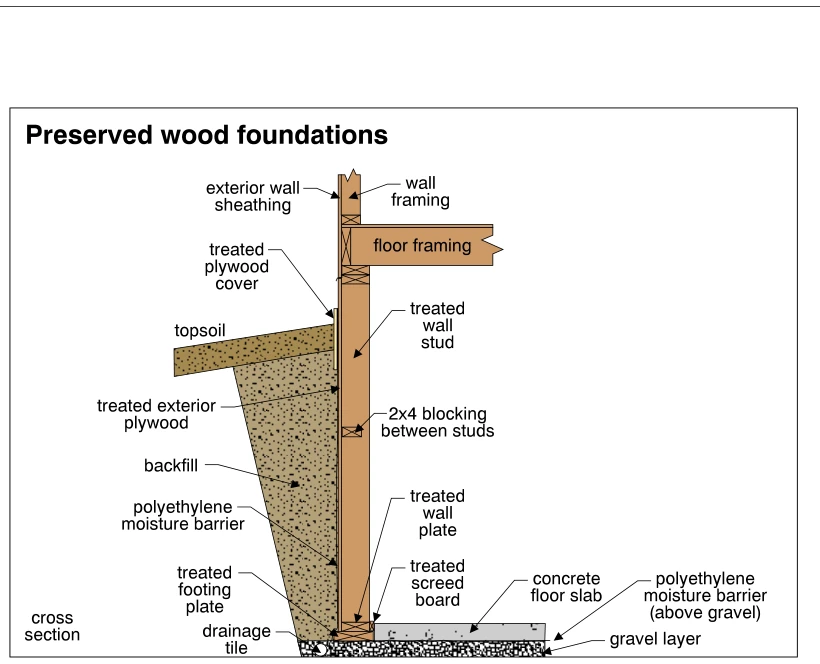
1811Preserved wood foundations
· p. 327
This cross section depicts a preserved wood foundation supporting above-grade wall and floor framing. Treated wall studs with 2x4 blocking support treated exterior plywood, with an exterior polyethylene moisture barrier
 0260
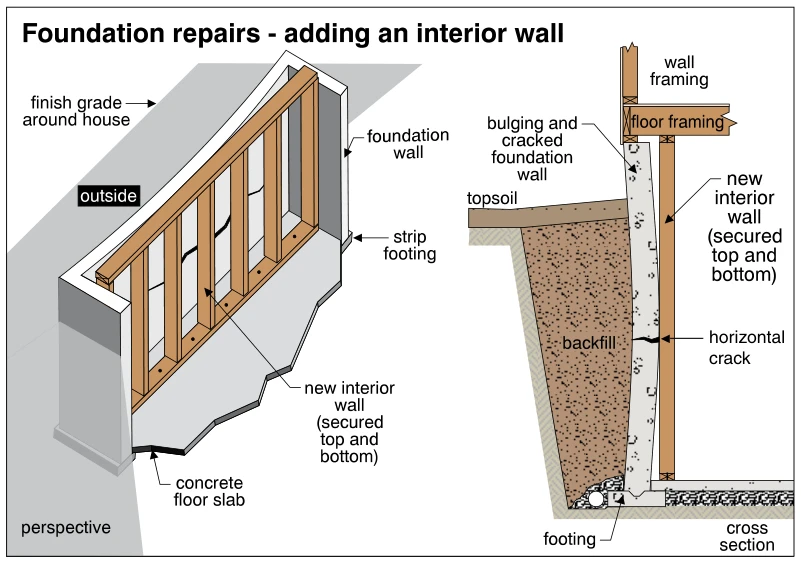
0260Foundation repairs - adding an interior wall
· p. 42
Perspective and cross-section views depict a foundation repair using a new interior wood-framed wall. The new wall stands immediately inside the existing foundation wall and is secured at its top and bottom. The cross se