
Related illustrations
 1913
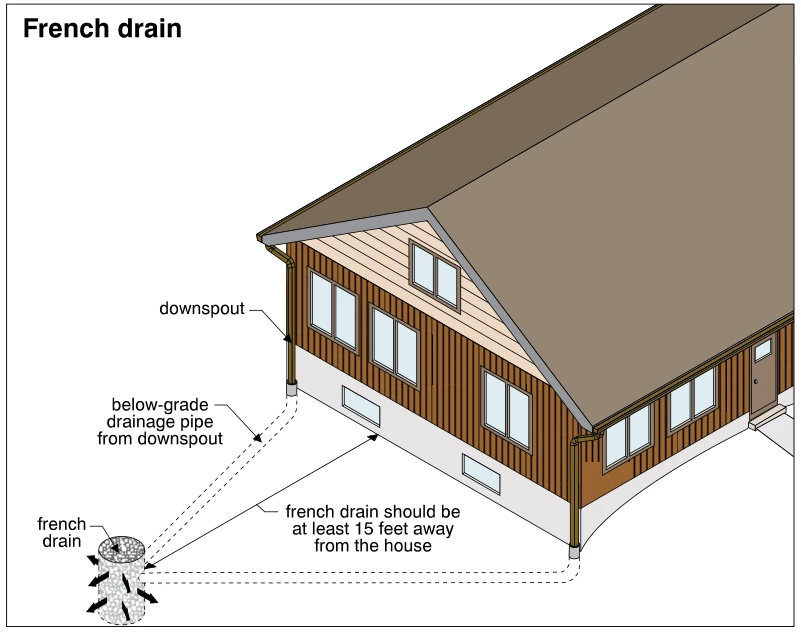
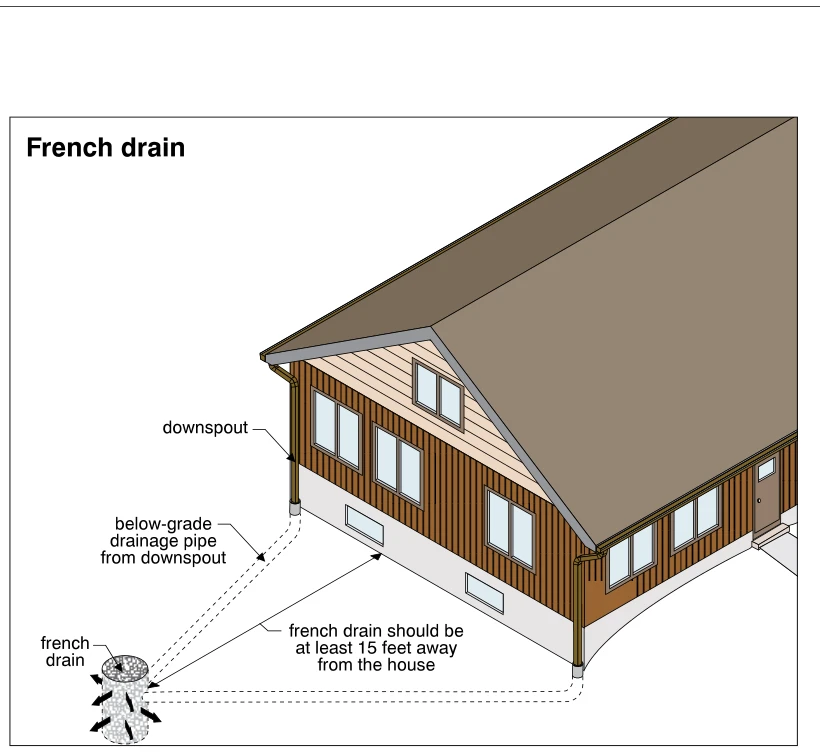
1913French drain
· p. 345
The illustration shows roof-edge gutters and downspouts on a house conveying runoff into below-grade drainage pipes. Dashed lines trace the underground pipes from two downspouts to a cylindrical, stone-filled French drai
 1914
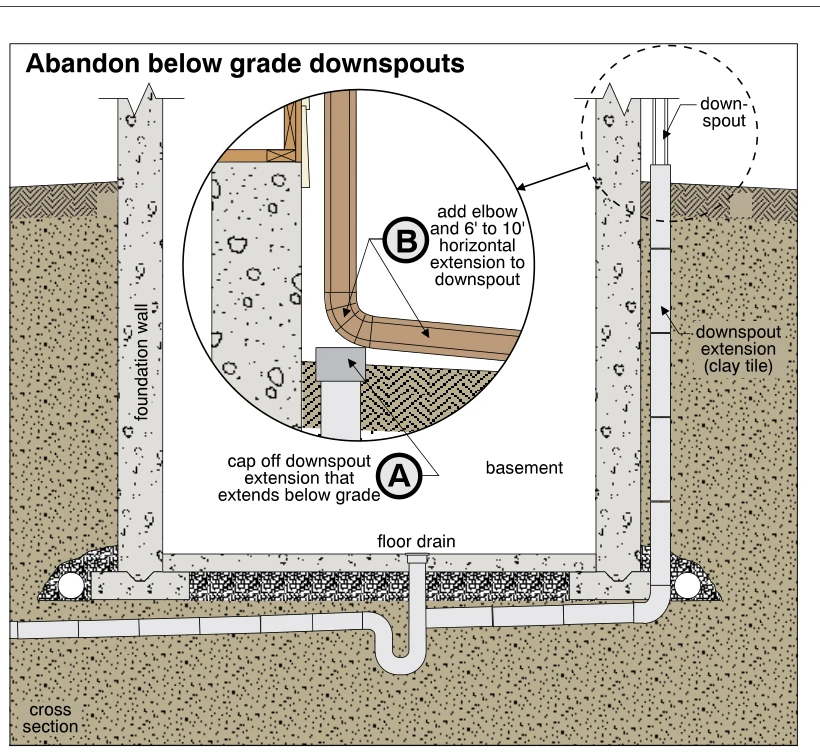
1914Abandon below grade downspouts
· p. 345
A cross section through a basement shows a downspout connected to a clay-tile extension running below grade alongside the foundation wall and into piping beneath the basement. A floor drain and drainage pipes beside the
 2079
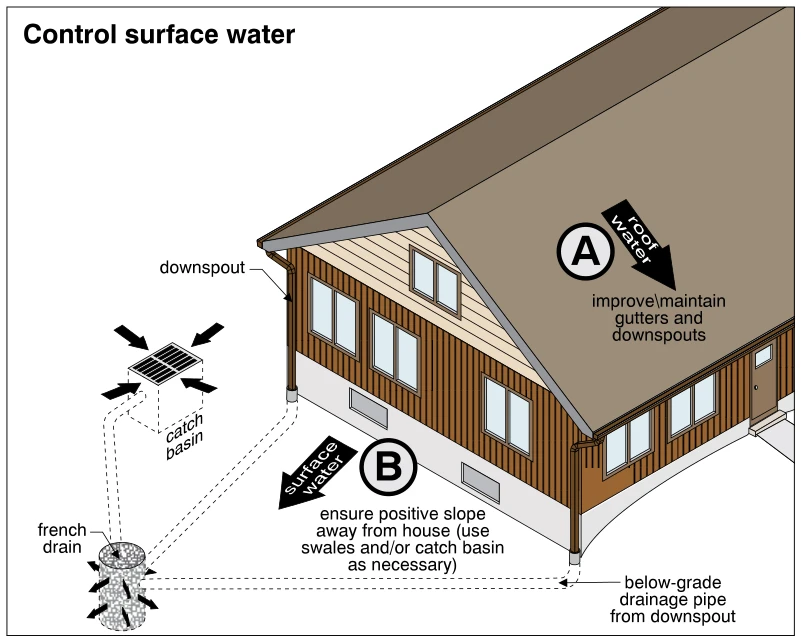
2079Control surface water
· p. 371
The illustration shows a house with two complementary measures for controlling water around the foundation. Roof water is collected by gutters and downspouts, with an annotation recommending their improvement or maintena
 1863
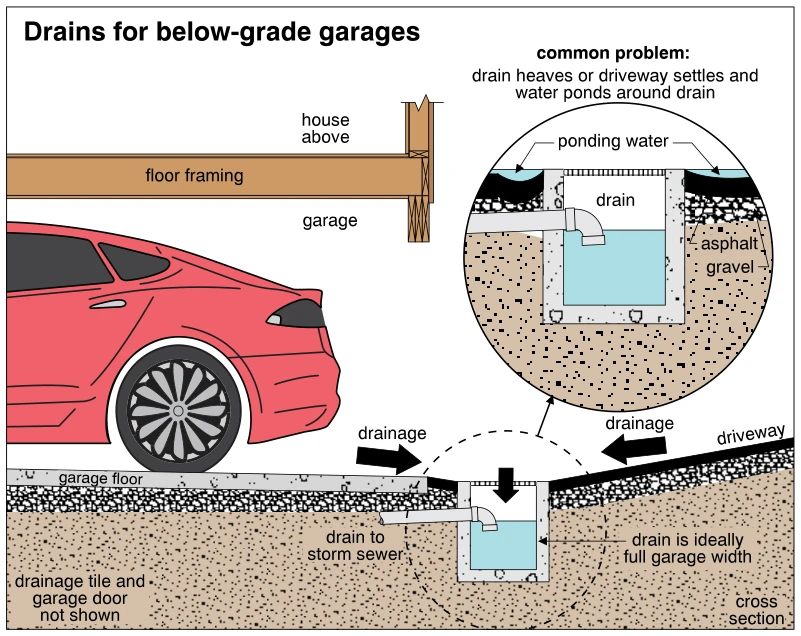
1863Drains for below-grade garages
· p. 336
The cross section depicts a below-grade garage beneath a house, with a grated drain at the junction of the garage floor and the sloping driveway. Arrows show drainage toward the inlet from both the garage floor and drive