
Related illustrations
 1722
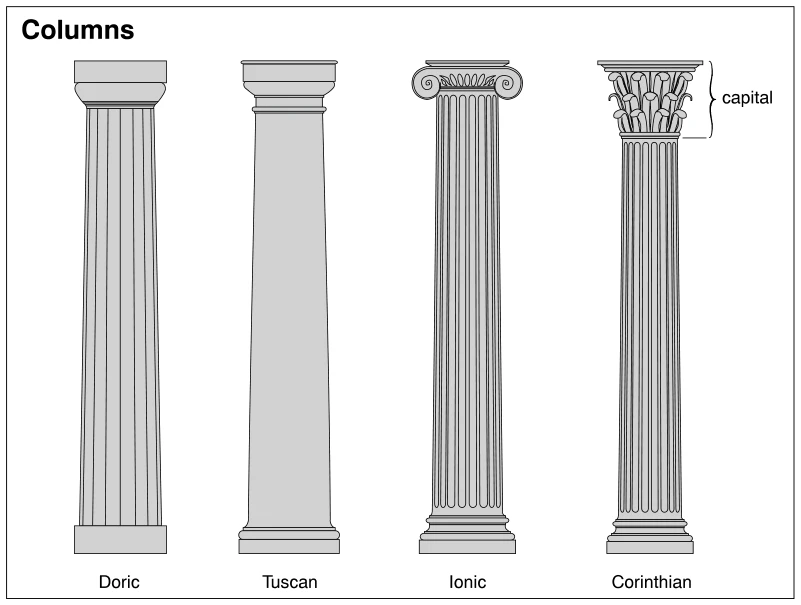
1722Columns
· p. 306
The illustration shows four classical column styles side by side: Doric, Tuscan, Ionic, and Corinthian. The Doric column has a fluted shaft and a simple capital, while the Tuscan column has a smooth shaft with simple mol
 0288
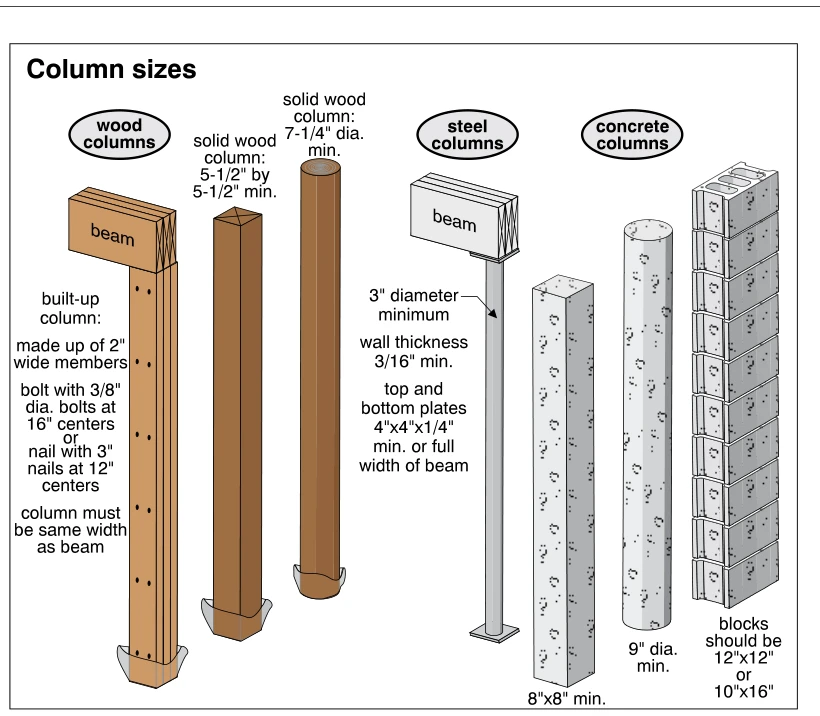
0288Column sizes
· p. 47
The illustration presents column sizes for built-up wood, solid wood, steel, concrete, and concrete block supports. The built-up wood column supports a beam and is annotated with member width, fastening requirements, and
 0289
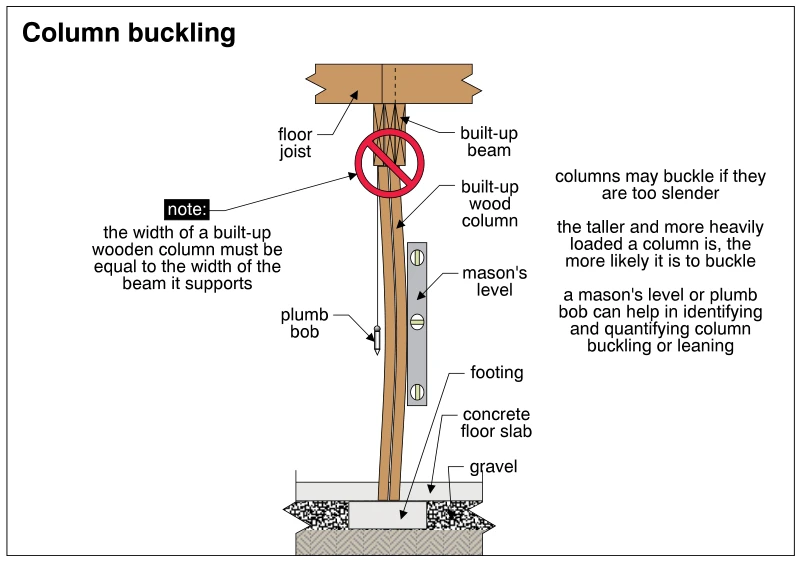
0289Column buckling
· p. 47
The illustration shows a bowed built-up wood column supporting a built-up beam beneath a floor joist. The column rests on a footing below a concrete floor slab with gravel beneath it. A prohibition symbol highlights the
 0286
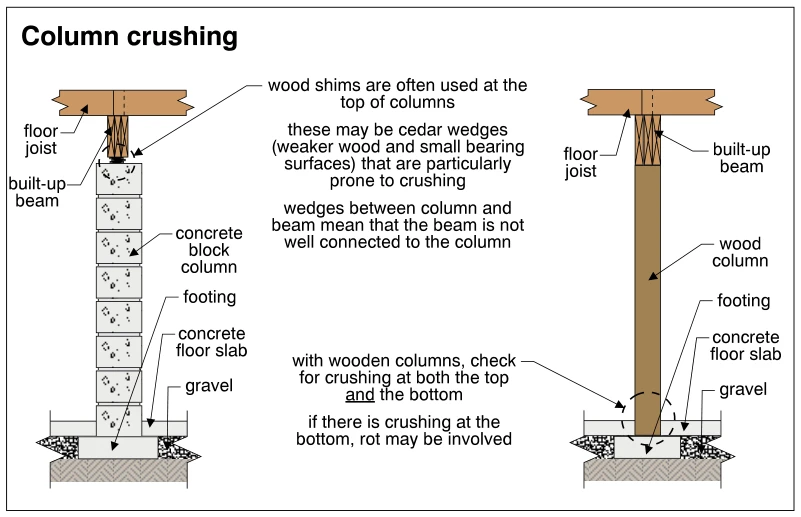
0286Column crushing
· p. 46
Two section diagrams show a concrete block column and a wood column supporting built-up beams beneath floor joists. Both columns bear on footings at the concrete floor slab, with gravel shown beneath the slab. The concre
 1837
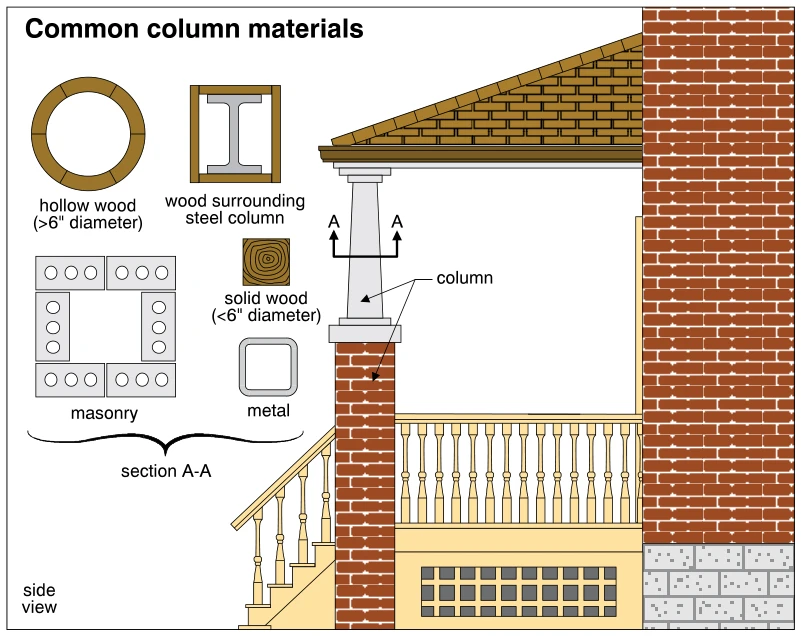
1837Common column materials
· p. 331
The illustration shows a side view of a roofed porch adjoining a brick house, with stairs, balustrades, and lattice beneath the porch deck. A tapered column supports the outer edge of the porch roof and rests on a capped
 0285
0285Reasons for column settling
· p. 46
Four side-by-side sectional diagrams show reasons a structural support column may settle. Each column supports a bearing beam beneath a loaded floor joist, with its base at a concrete floor slab over gravel and soil. The
 0284
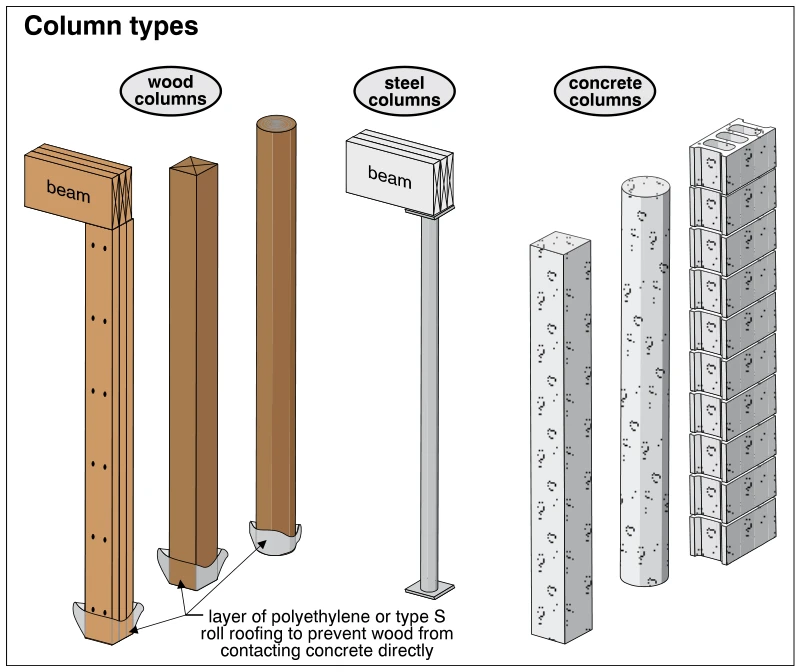
0284Column types
· p. 46
The illustration shows wood, steel, and concrete structural column types. The wood examples include a fastened built-up column supporting a beam, a square solid column, and a round column. Wrapped barriers at the wood co
 0291
0291Rising damp in masonry columns
· p. 47
The illustration shows a brick masonry column supporting a bearing beam beneath a floor joist. The column extends through a concrete floor slab into wet soil below, with the water level marked near the slab. Large upward