
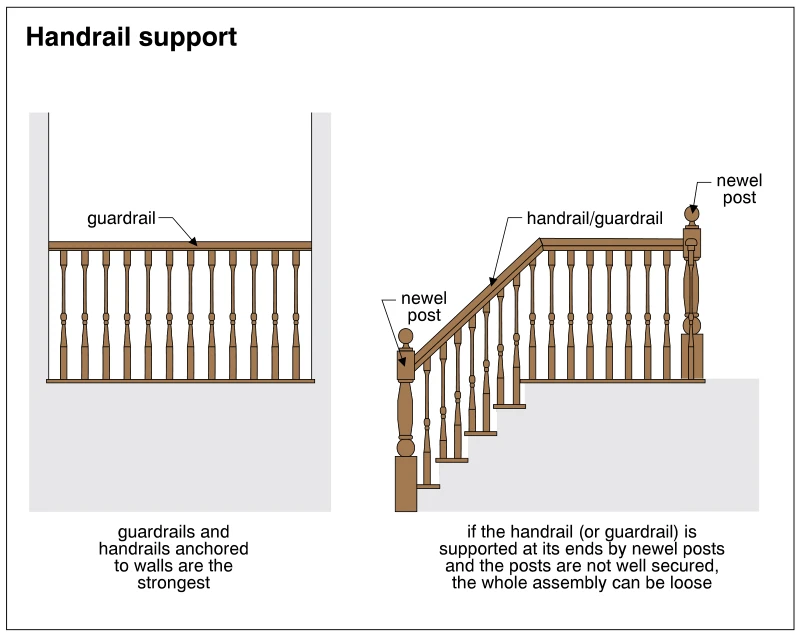
Related illustrations
 1833
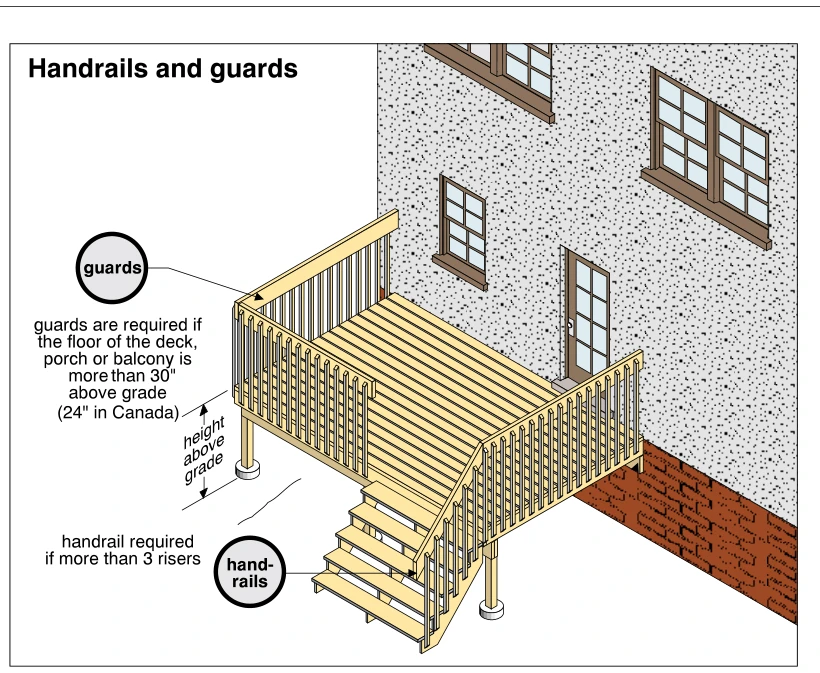
1833Handrails and guards
· p. 331
The illustration shows an elevated wood deck attached to a house, with an exterior stair descending to grade. Guards with closely spaced vertical balusters surround the exposed deck edges, and a sloping railing follows o
 1834
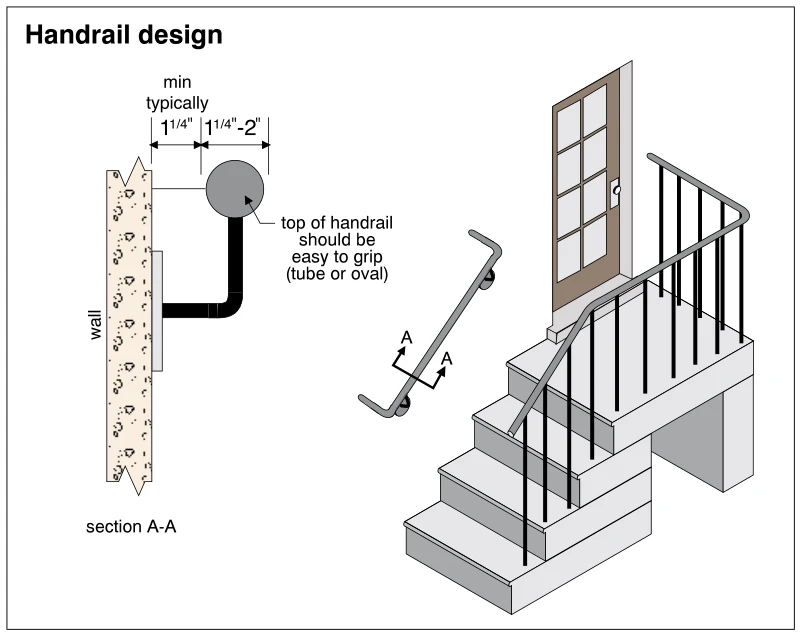
1834Handrail design
· p. 331
The illustration shows exterior entrance stairs and a landing with an open-sided railing and a separate wall-mounted handrail. Section A-A details a round handrail supported away from the wall by a bent bracket. The deta