
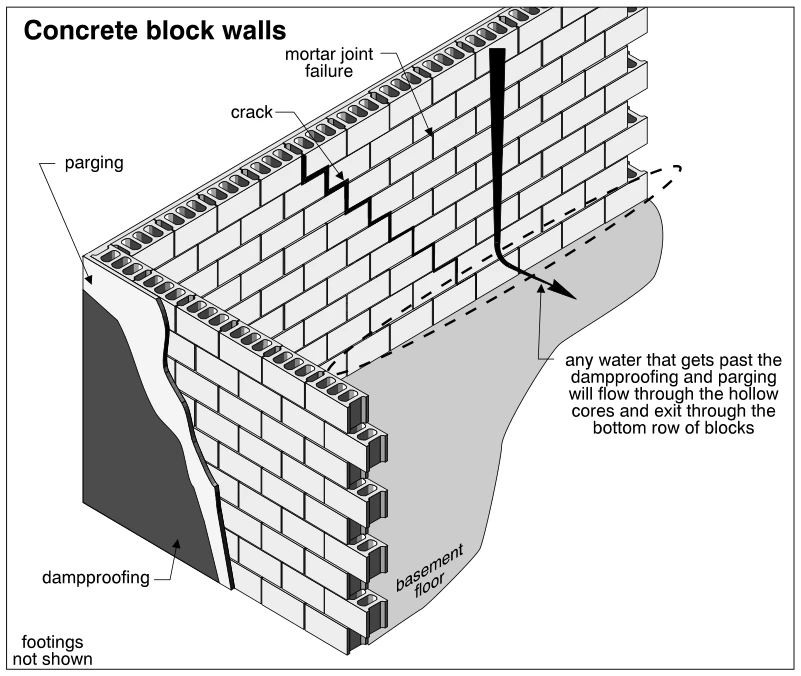
Related illustrations
 0217.6
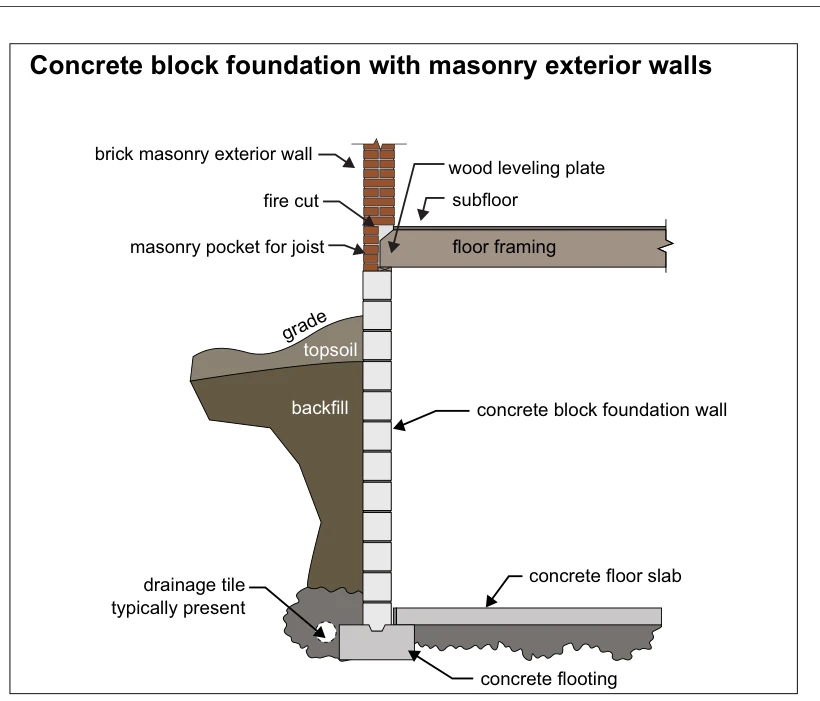
Concrete block foundation with masonry exterior walls
· p. 35
The illustration shows a cross-section of a concrete block foundation wall supporting a brick masonry exterior wall. Wood floor framing enters a masonry pocket, with a fire-cut joist end, a wood leveling plate beneath it
 0217
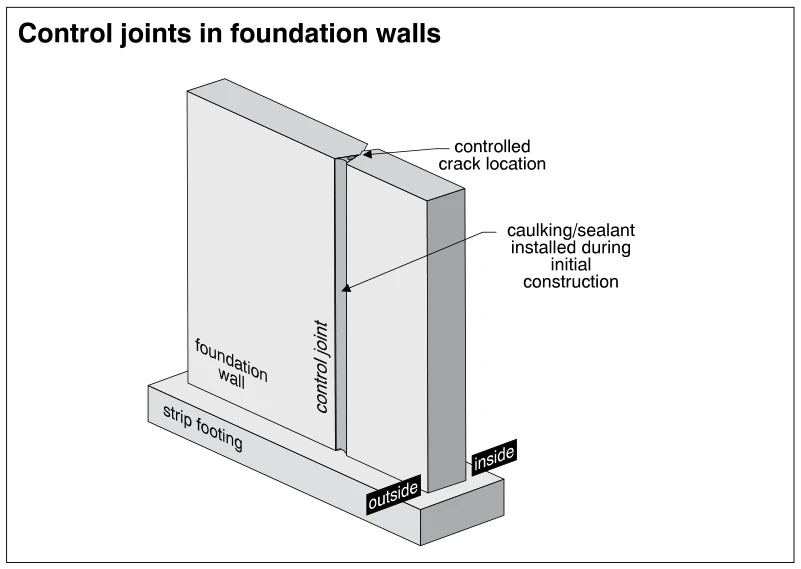
0217Control joints in foundation walls
· p. 34
The illustration shows a foundation wall supported on a continuous strip footing, with the inside and outside faces identified. A vertical control joint extends down the outside face of the wall to the footing. A detail
 0268
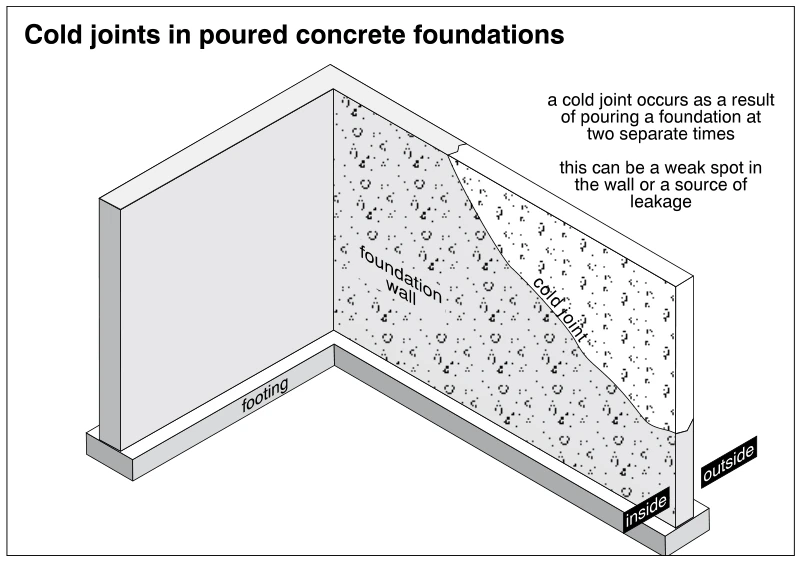
0268Cold joints in poured concrete foundations
· p. 43
The illustration shows two poured concrete foundation walls meeting at a corner and resting on continuous footings. An irregular cold joint runs diagonally down one wall, separating concrete placed at two separate times.