
Related illustrations
 0255
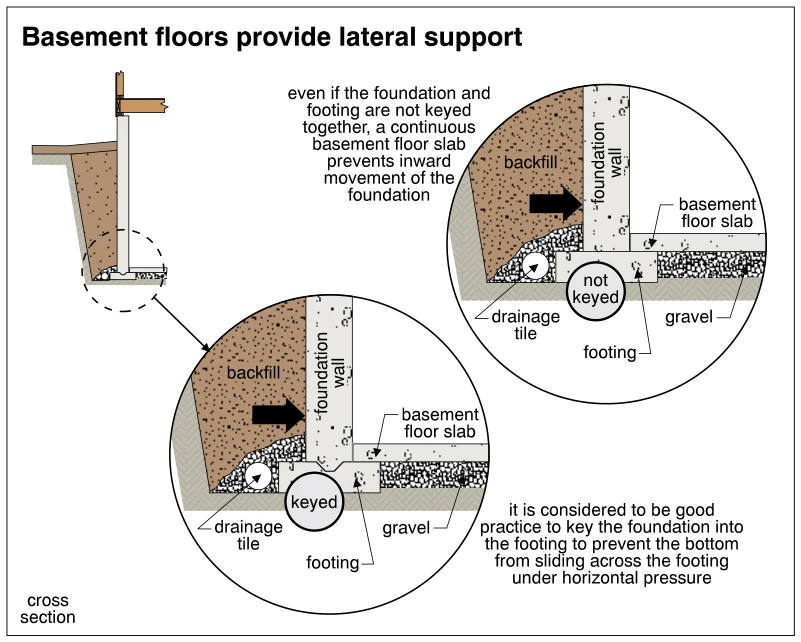
0255Basement floors provide lateral support
· p. 41
A basement foundation cross section is enlarged into two details comparing keyed and unkeyed foundation-wall connections to a footing. Horizontal arrows show backfill pressure pushing inward against the foundation wall.
 0261
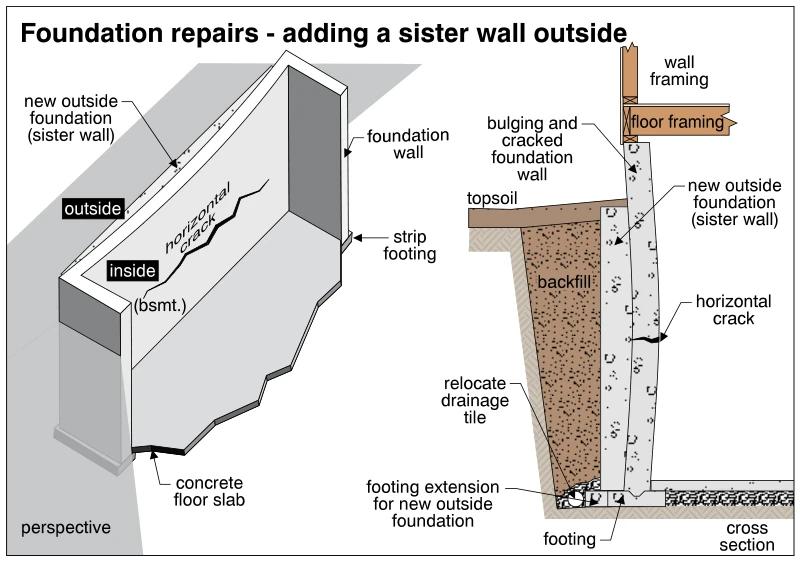
0261Foundation repairs - adding a sister wall outside
· p. 42
The illustration presents perspective and cross-section views of a foundation repair using a new exterior sister wall alongside an existing foundation wall. The existing wall is shown bulging inward and developing a hori
 0245
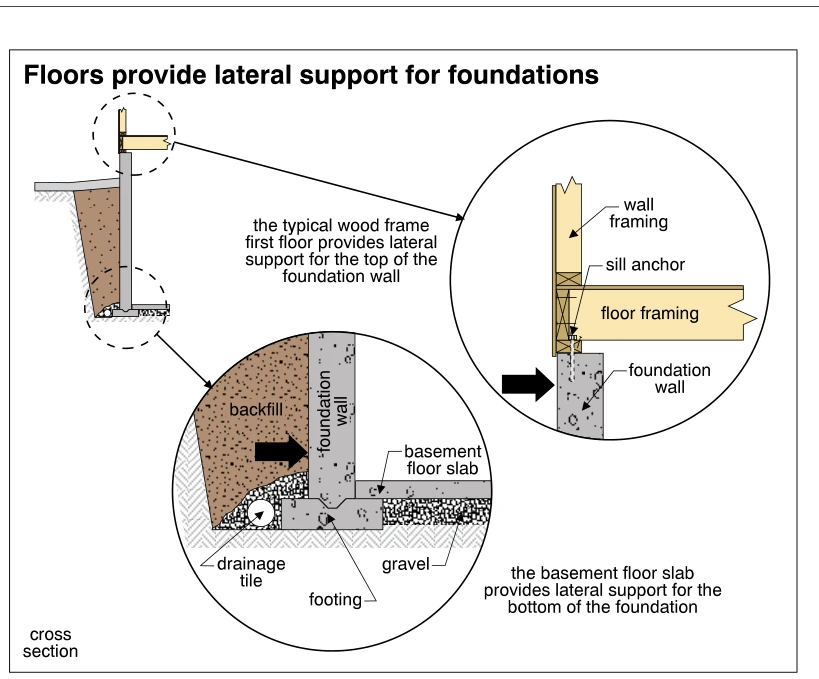
0245Floors provide lateral support for foundations
· p. 40
A foundation cross section includes enlarged details of the top and bottom of the foundation wall. At the top, wood wall and floor framing bear on the foundation, with a sill anchor securing the connection; the first-flo
 0272
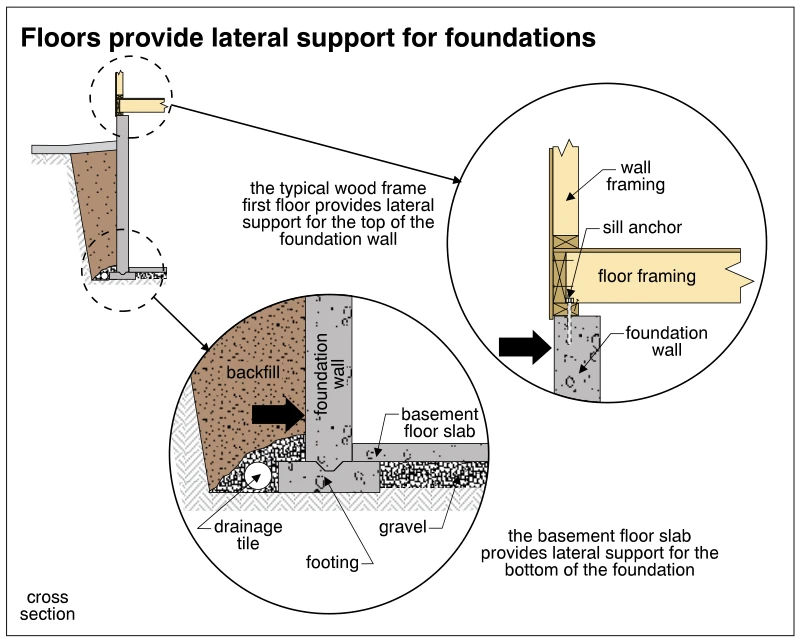
0272Floors provide lateral support for foundations
· p. 44
The illustration shows a cross section of a foundation wall with enlarged details of its top and bottom lateral supports. At the top, wood first-floor framing connects to the foundation through an anchored sill, with wal
 0216
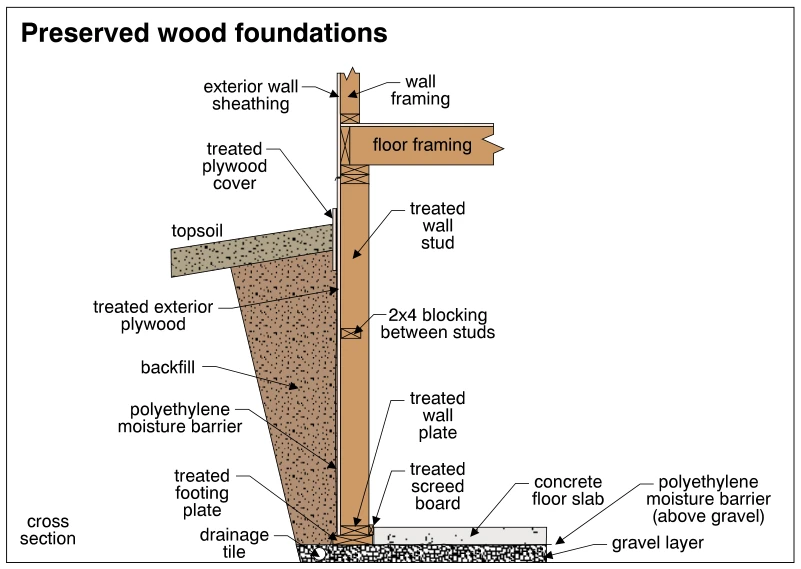
0216Preserved wood foundations
· p. 34
The cross section depicts a preserved wood foundation wall supporting floor framing and an above-grade framed wall. Treated wall studs, 2x4 blocking, and treated exterior plywood form the foundation wall, with a polyethy
 2075
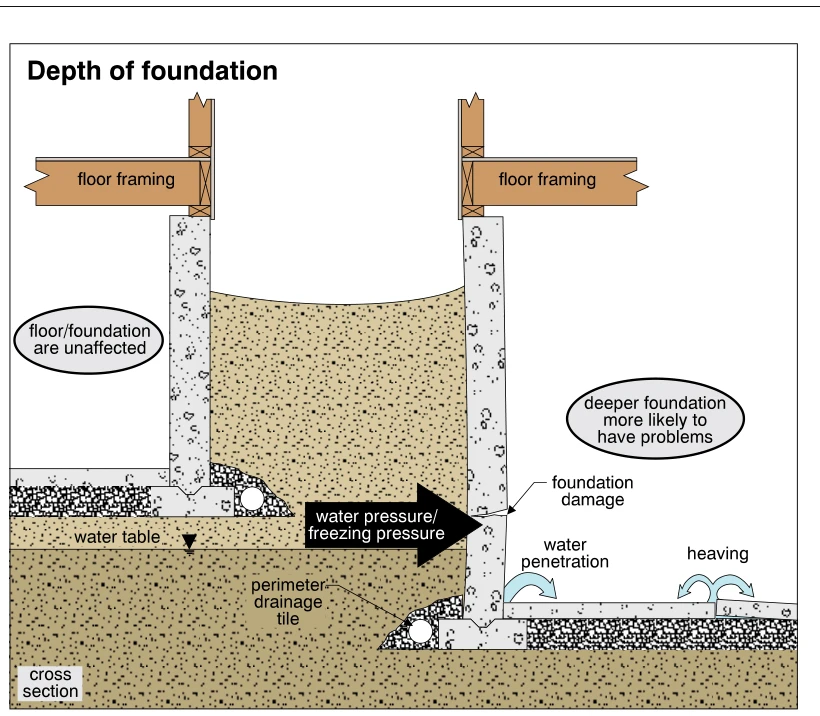
2075Depth of foundation
· p. 371
The cross section compares shallow and deep concrete foundations supporting wood floor framing, with a water table below the shallow footing but above the deeper footing and slab. Both foundations have perimeter drainage
 1885
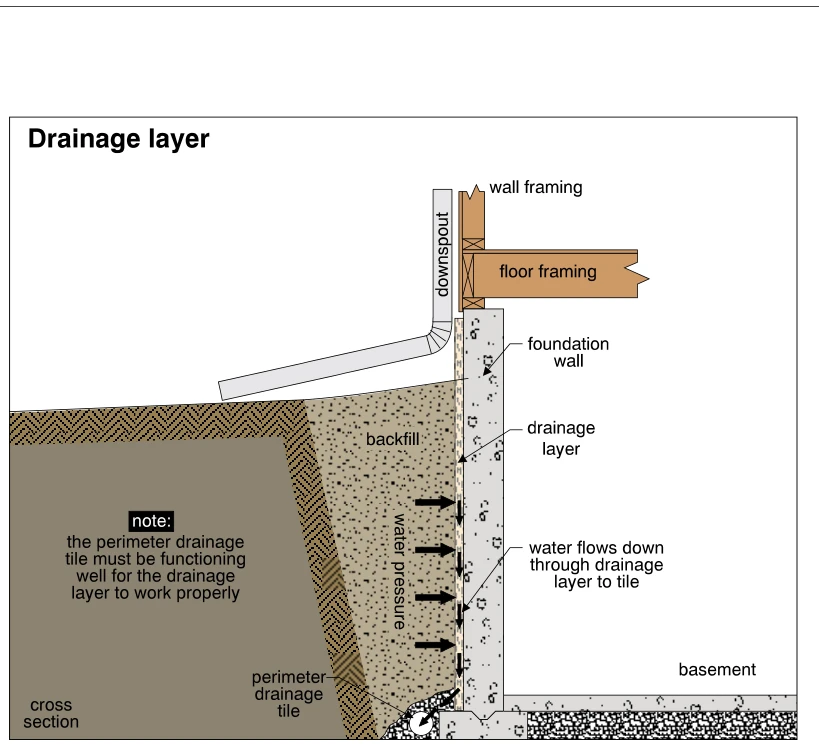
1885Drainage layer
· p. 340
The cross section shows a drainage layer against the exterior face of a foundation wall, between the wall and the backfill. Horizontal arrows indicate water pressure from the backfill, while downward arrows show water mo
 1922
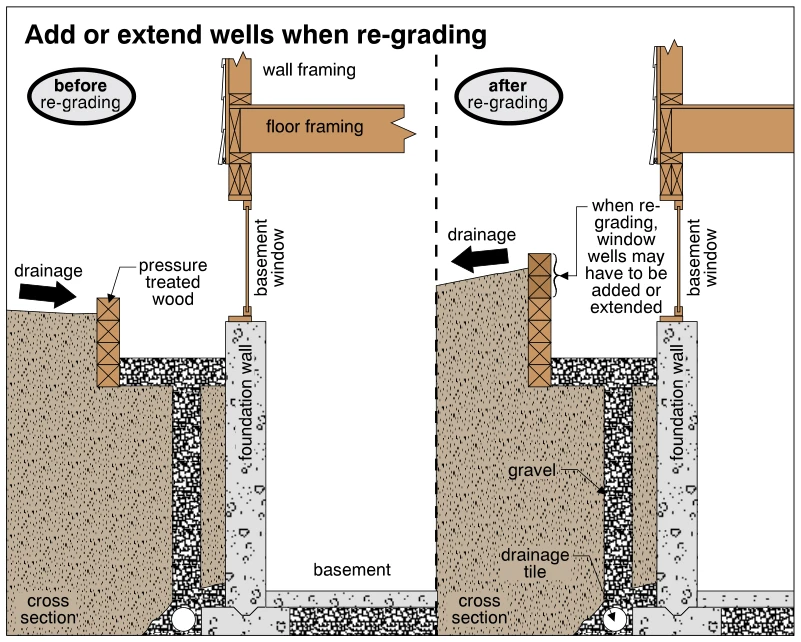
1922Add or extend wells when re-grading
· p. 346
Two cross sections compare a basement window well before and after exterior re-grading. Before re-grading, the surface slopes toward the well, with an arrow indicating drainage toward the foundation. After re-grading, th