
Related illustrations
 0312
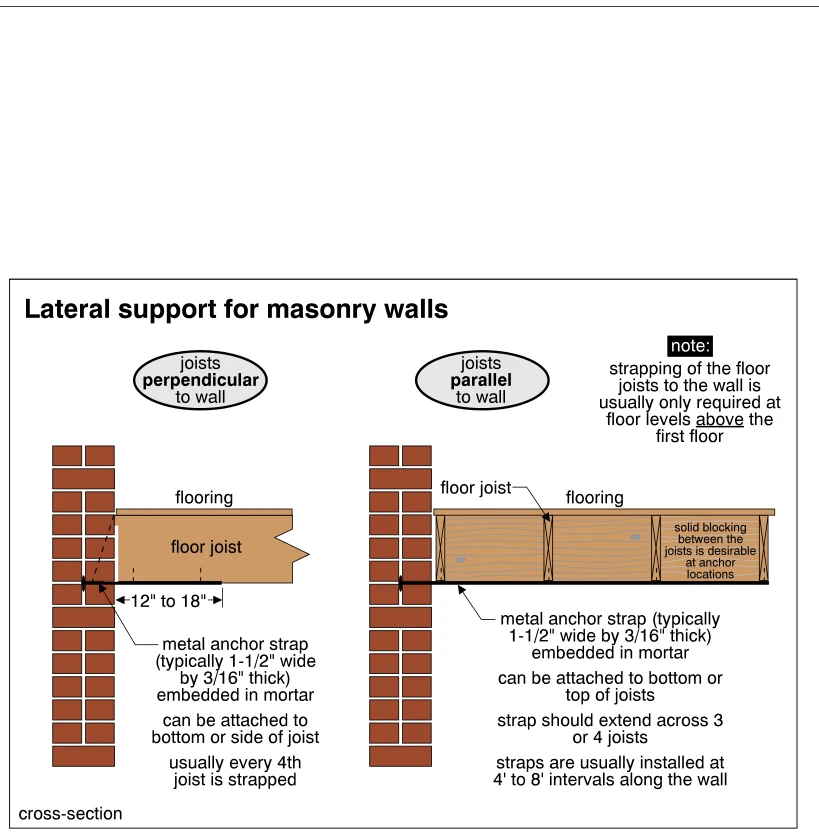
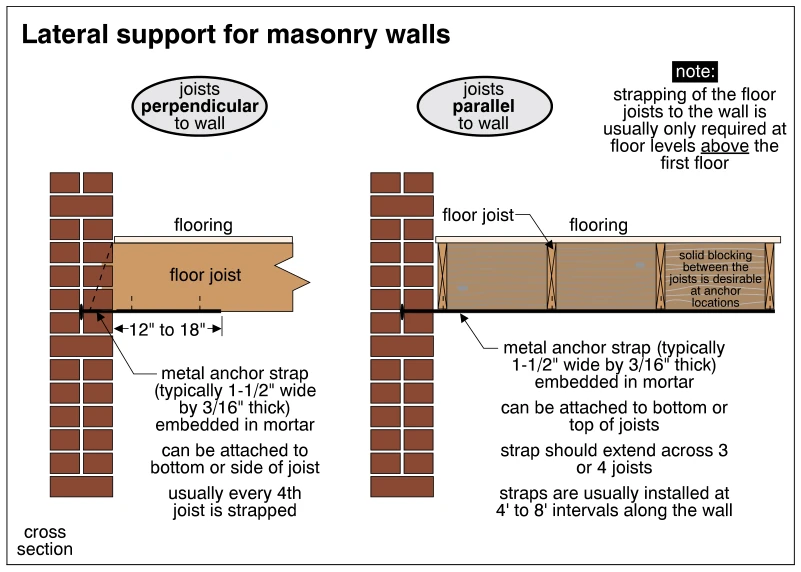
0312Lateral support for masonry walls
· p. 51
Two cross-sectional details show floor framing providing lateral support to masonry walls through metal anchor straps embedded in mortar joints. With joists perpendicular to the wall, the strap attaches to the bottom or
 0344
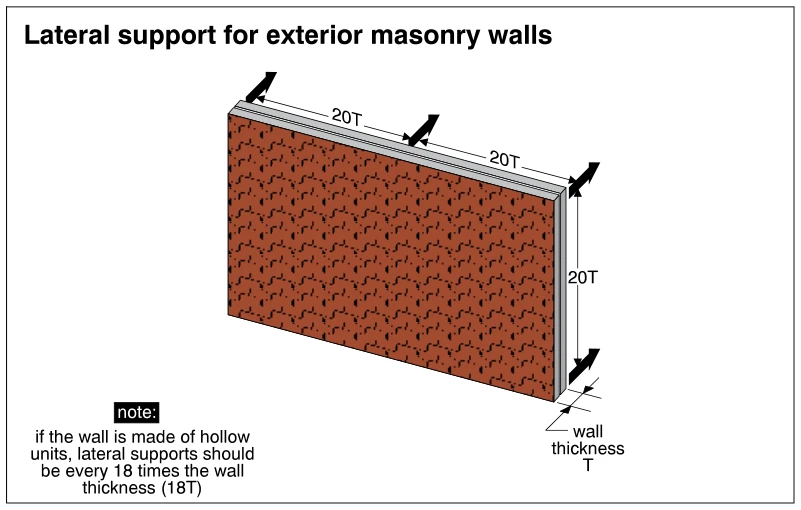
0344Lateral support for exterior masonry walls
· p. 60
The illustration shows an exterior masonry wall panel in perspective, with its thickness identified as T. Heavy arrows indicate lateral support locations along the top and right edge of the wall. Dimension lines identify
 0313
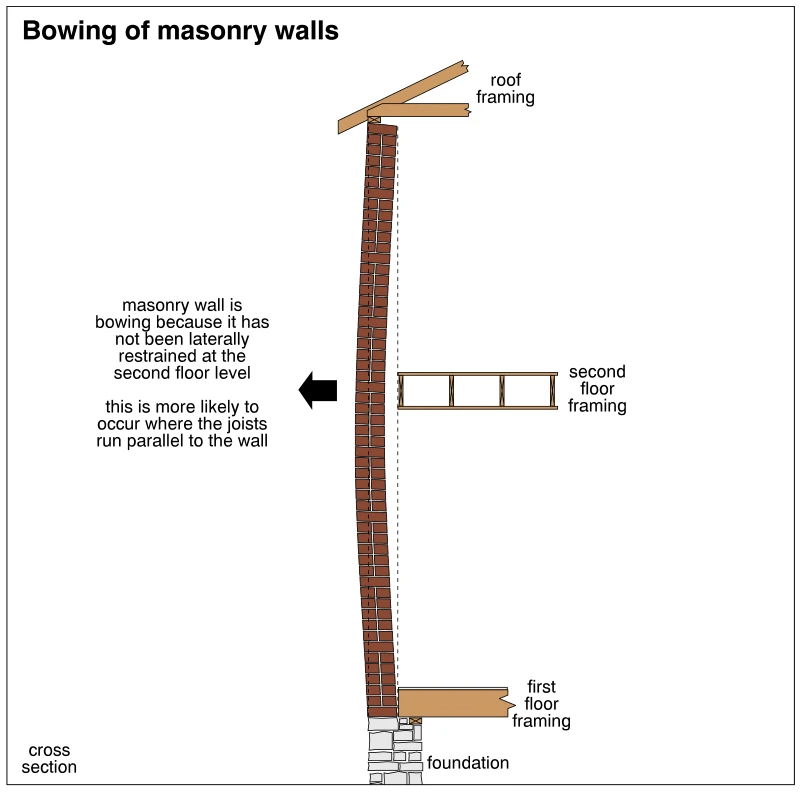
0313Bowing of masonry walls
· p. 51
The cross section shows a masonry wall extending from a foundation to wood roof framing, with first- and second-floor framing on its interior side. The wall bows outward near the second-floor level, illustrated by a left
 0961
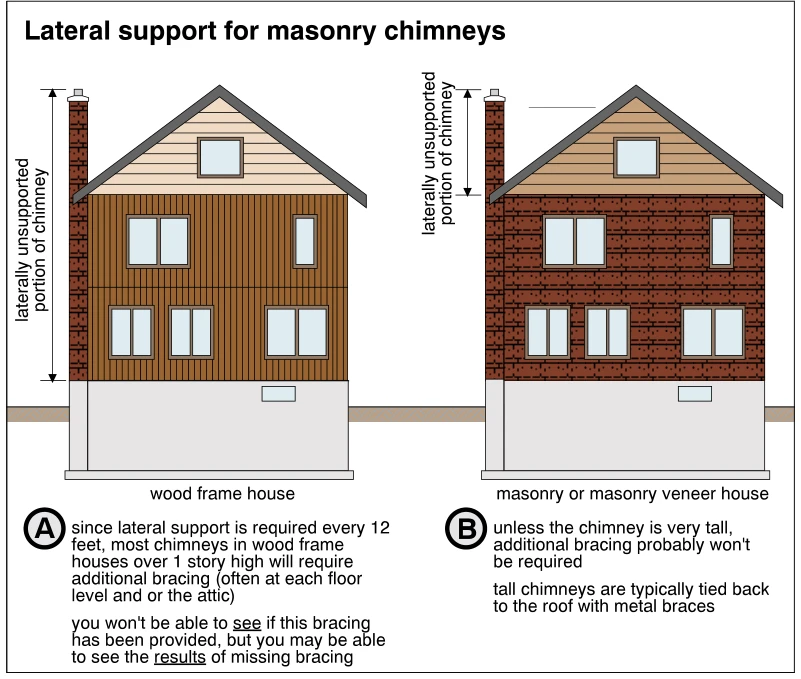
0961Lateral support for masonry chimneys
· p. 163
Two house elevations compare lateral support conditions for exterior masonry chimneys on a wood frame house and a masonry or masonry veneer house. On the wood frame house, a dimension arrow identifies the laterally unsup
 0249
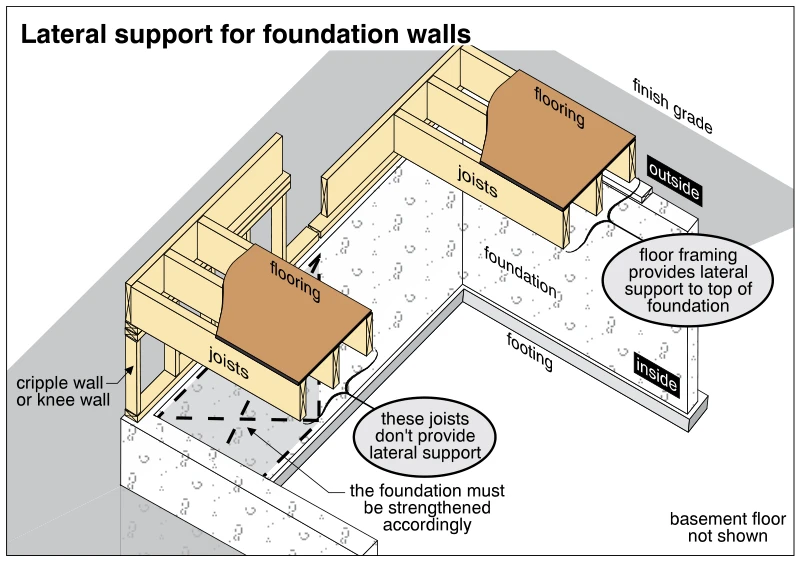
0249Lateral support for foundation walls
· p. 40
The cutaway illustration compares foundation-wall lateral support with floor framing seated at the foundation top versus framing raised on a cripple wall or knee wall. On the right, the joists and flooring provide latera
 0271
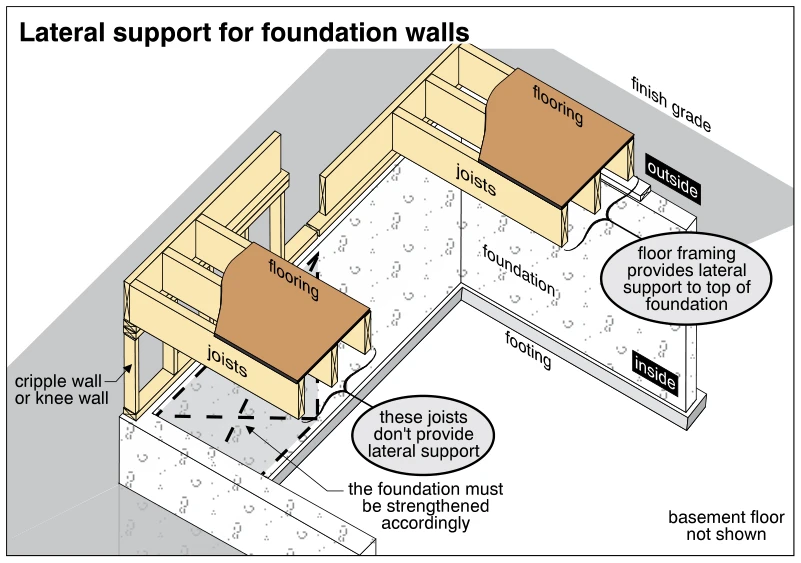
0271Lateral support for foundation walls
· p. 44
The cutaway illustration compares two floor-framing arrangements at foundation walls. On the right, floor joists bear at the top of the foundation, and the framing is identified as providing lateral support to the founda
 1746
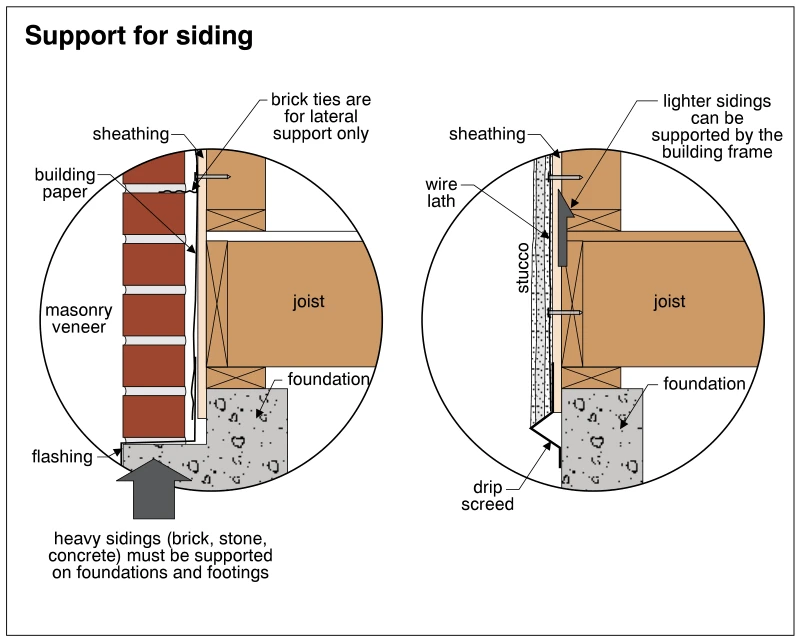
1746Support for siding
· p. 312
Two circular wall-section details compare support requirements for heavy masonry veneer and lighter stucco siding. The left detail shows masonry veneer bearing on a foundation ledge, with flashing at its base and buildin
 0357
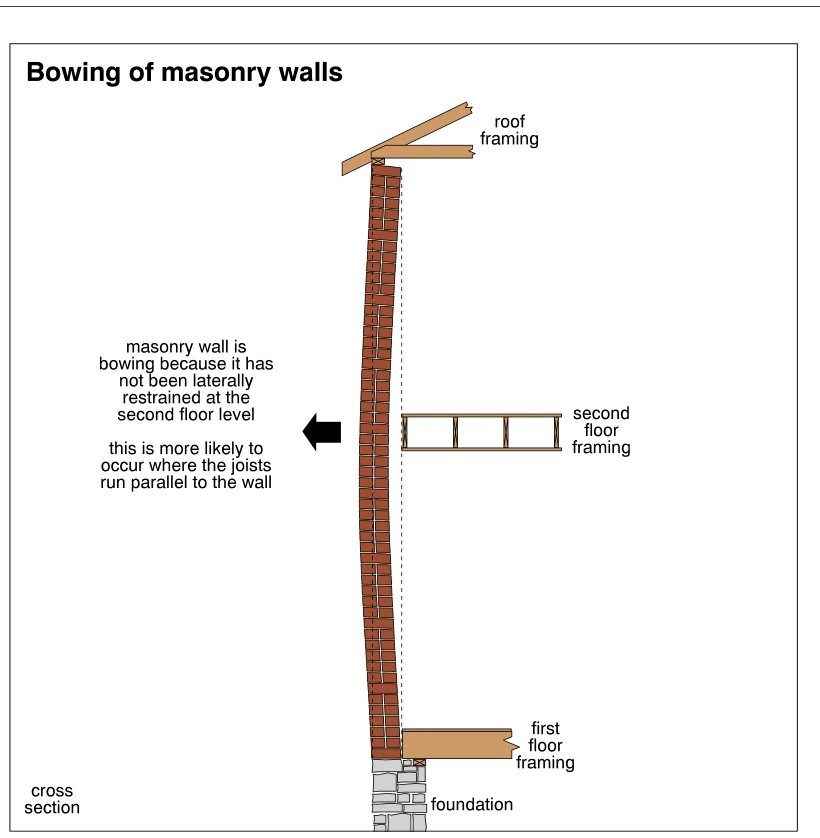
0357Bowing of masonry walls
· p. 63
The cross section depicts a solid masonry wall extending from a foundation to wood roof framing, with first- and second-floor framing on the interior side. The wall bows outward, with its greatest displacement near the s