
Related illustrations
 0411
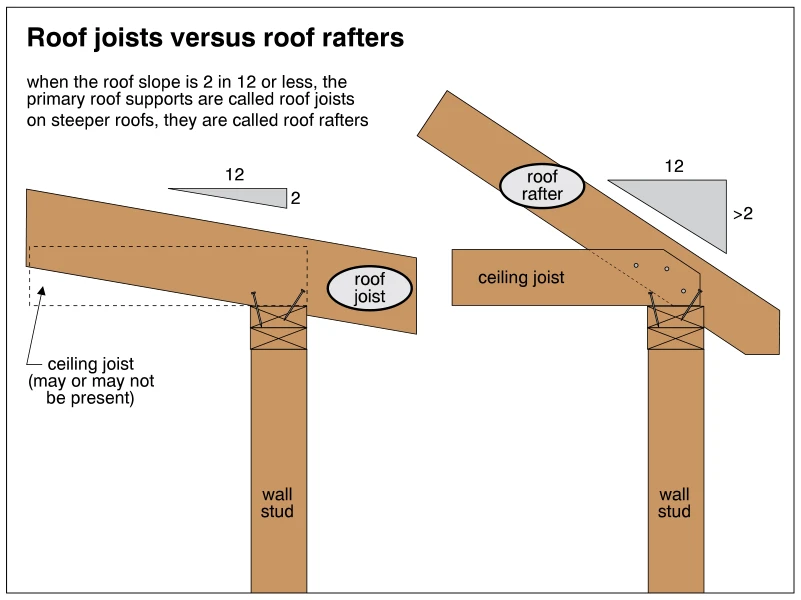
0411Roof joists versus roof rafters
· p. 74
The illustration compares wood roof framing at two slopes, with each roof member bearing on wall top plates above a stud. On the left, a low-slope roof member is identified as a roof joist, and a dashed outline indicates
 0417
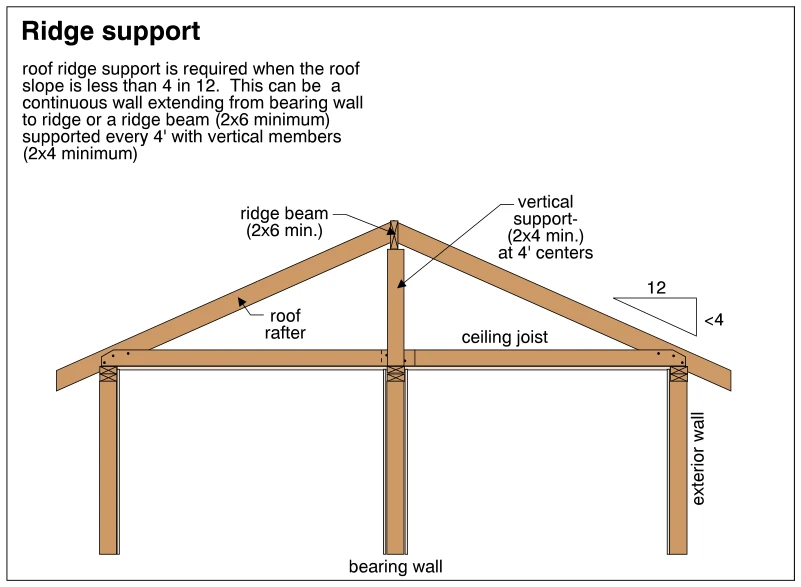
0417Ridge support
· p. 75
The illustration shows a cross-section of a low-slope gable roof with wood rafters meeting at a ridge beam and a horizontal ceiling joist spanning between exterior walls. A vertical member supports the ridge directly abo
 0124
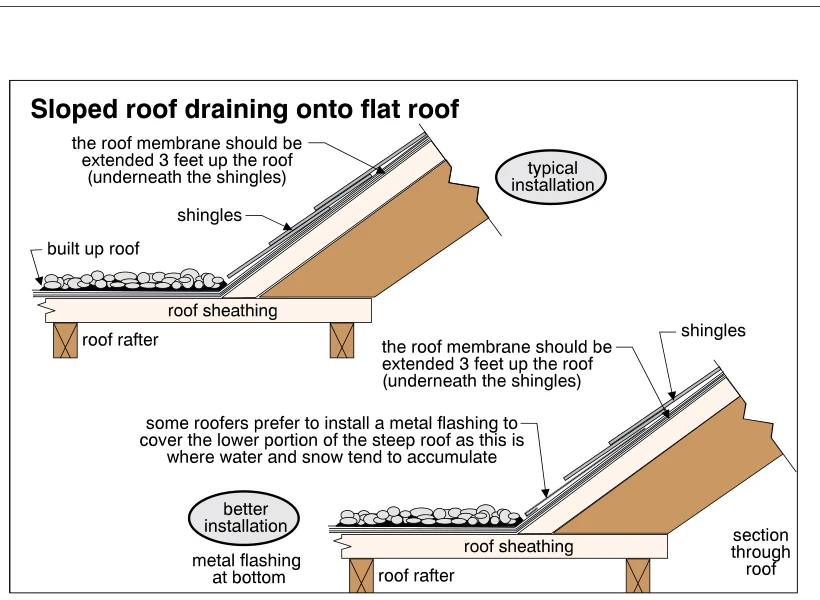
0124Sloped roof draining onto flat roof
· p. 29
Two roof sections compare typical and improved details where a shingled sloped roof drains onto a gravel-surfaced built-up flat roof. Both details specify extending the flat-roof membrane 3 feet up the slope underneath t
 0120
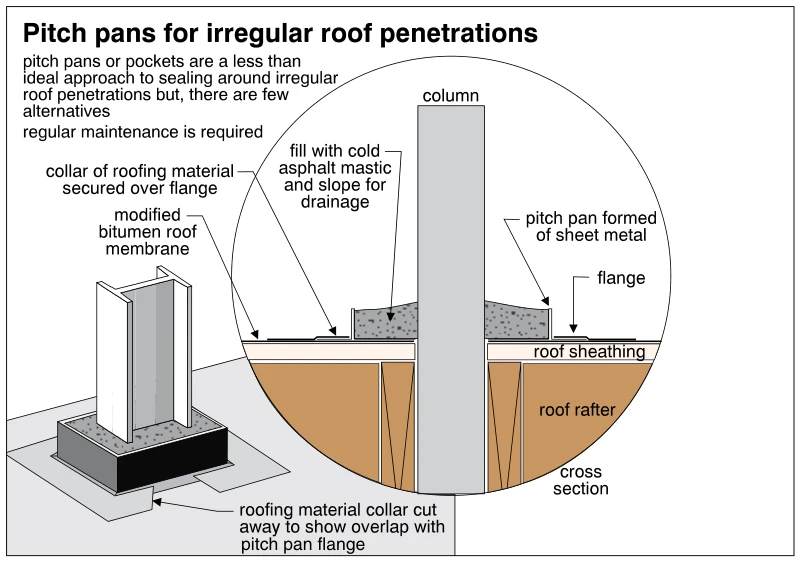
0120Pitch pans for irregular roof penetrations
· p. 28
A perspective view and enlarged cross section show a pitch pan sealing an irregular column penetration through a modified bitumen roof. The sheet-metal pan surrounds the column and has an outward flange overlapped by a c
 0094
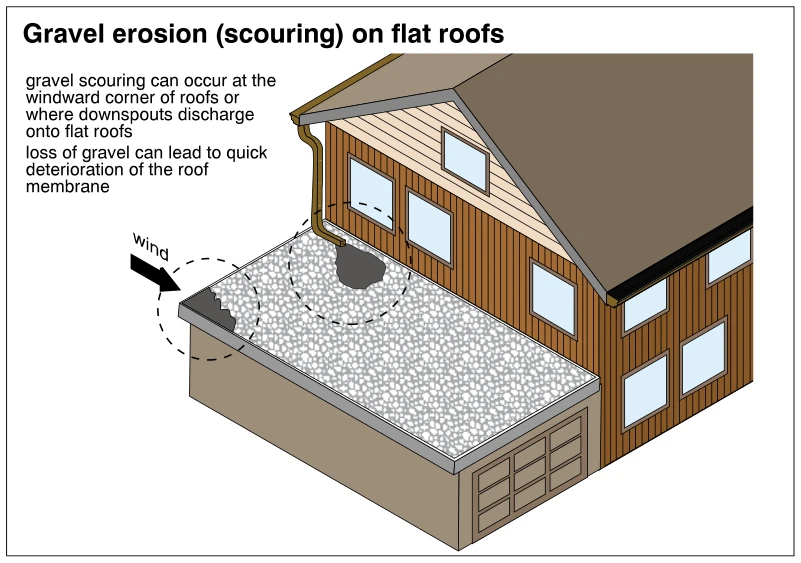
0094Gravel erosion (scouring) on flat roofs
· p. 24
The illustration shows a gravel-covered flat garage roof adjoining a taller house with a pitched roof. Bare patches expose the roof membrane at a windward corner and beneath a downspout that discharges directly onto the
 0016
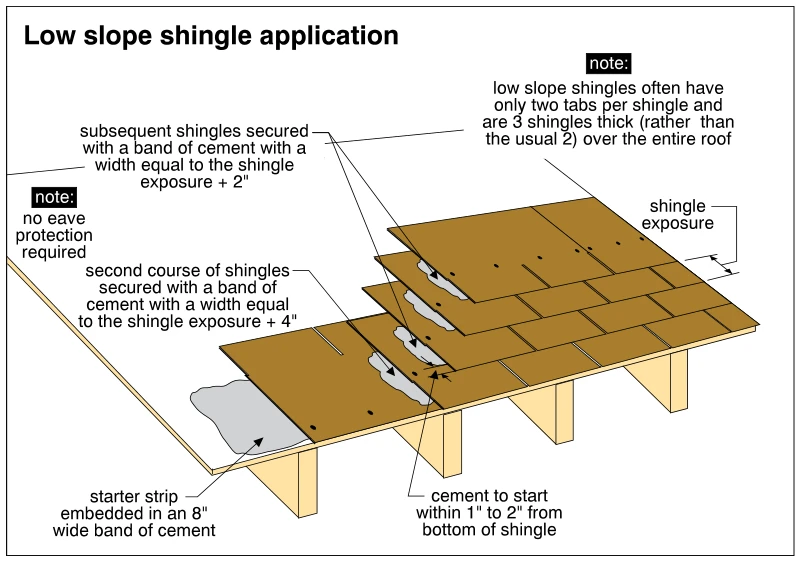
0016Low slope shingle application
· p. 10
The illustration shows a low-slope asphalt shingle roof assembly with successive courses lifted to reveal bands of roofing cement between layers. The starter strip is embedded in an 8-inch-wide band of cement, and the se