
Related illustrations
 0963
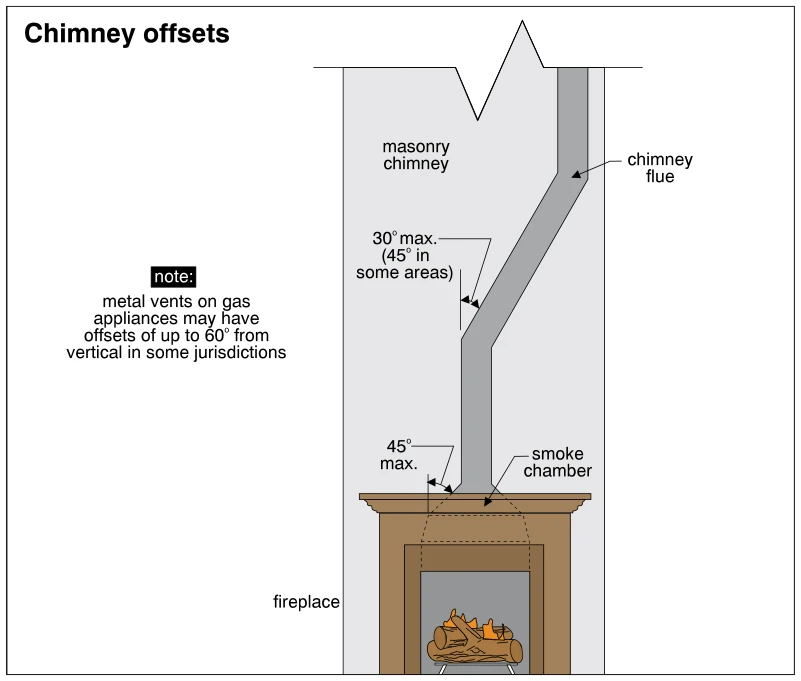
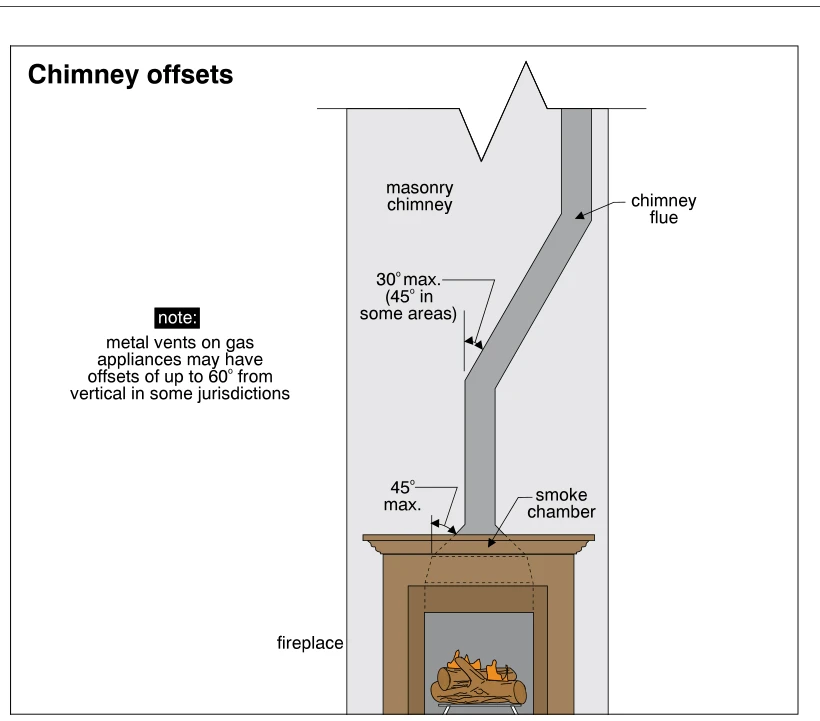
0963Chimney offsets
· p. 164
The illustration shows a fireplace and smoke chamber beneath a masonry chimney containing an offset flue. Two vertical sections of flue are joined by a sloping section, with its angle from vertical labeled 30° maximum, o
 1083
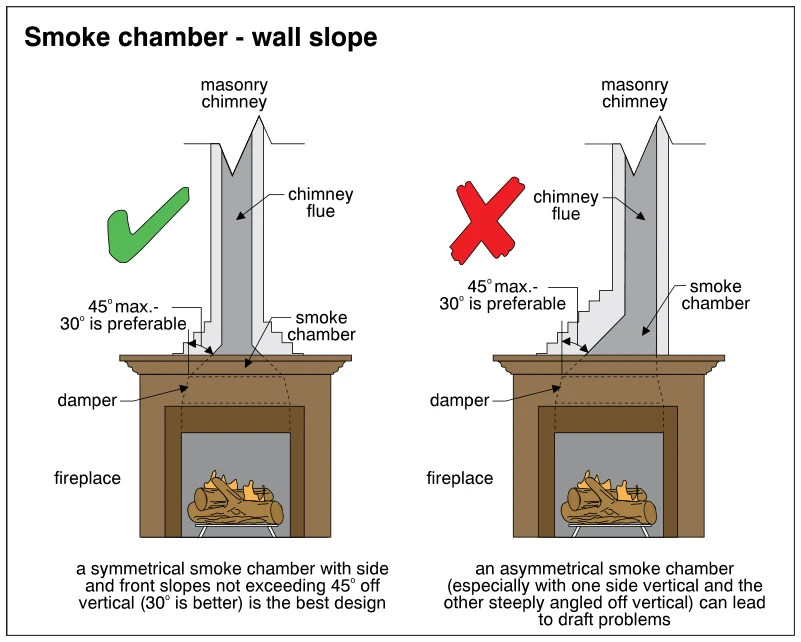
1083Smoke chamber - wall slope
· p. 189
Two cutaway diagrams compare smoke chamber wall slopes above wood-burning fireplaces in masonry chimneys. The left diagram, marked with a green check, shows a symmetrical smoke chamber tapering toward a centered chimney
 0964
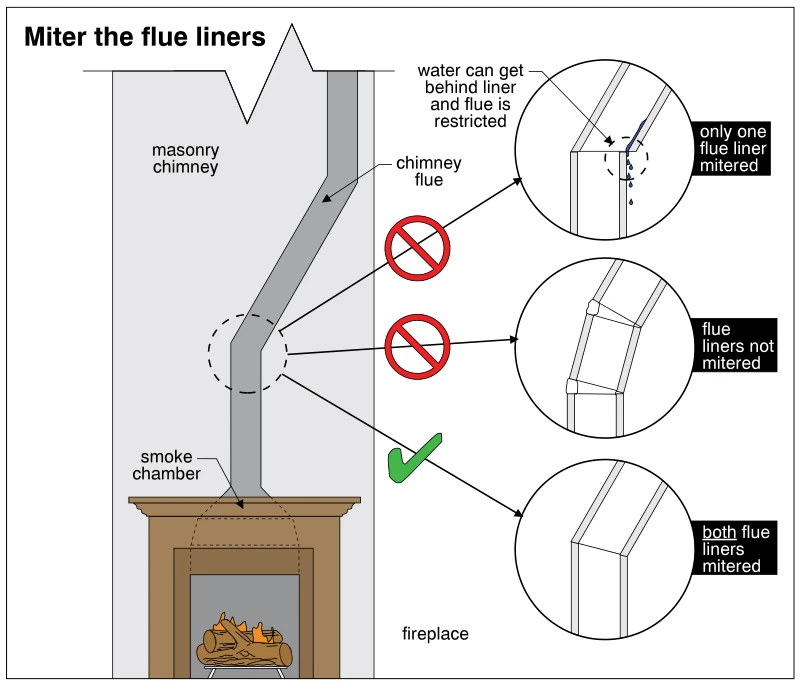
0964Miter the flue liners
· p. 164
The illustration shows a fireplace and smoke chamber beneath a masonry chimney with an offset flue. Three enlarged details compare flue-liner joints where the flue changes direction. Mitering only one liner is marked inc