
Related illustrations
 2034
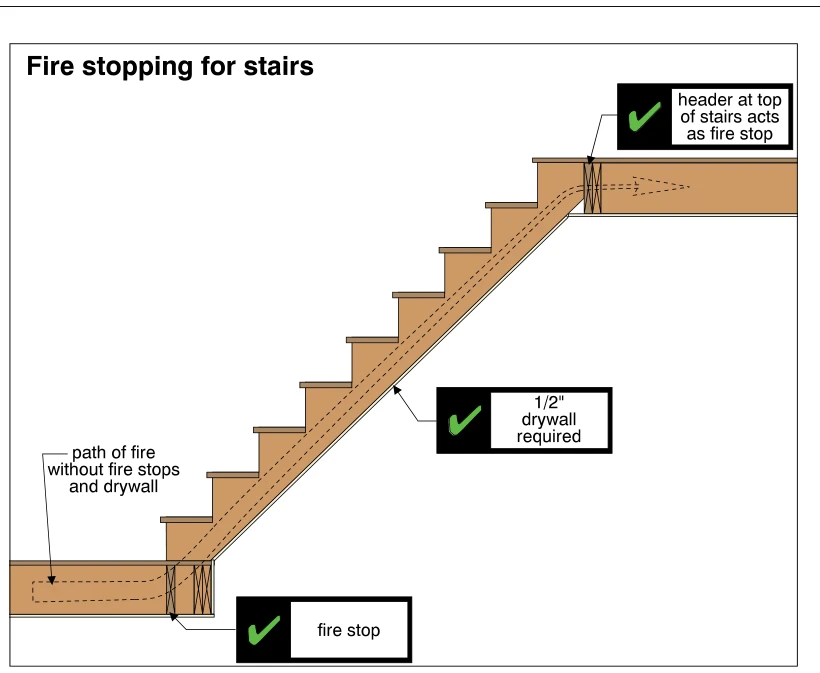
2034Fire stopping for stairs
· p. 361
The illustration shows a section through an interior stair flight connecting two framed floor levels. A fire stop closes the concealed space at the bottom of the stairs, and the header at the top acts as a fire stop at t
 0981
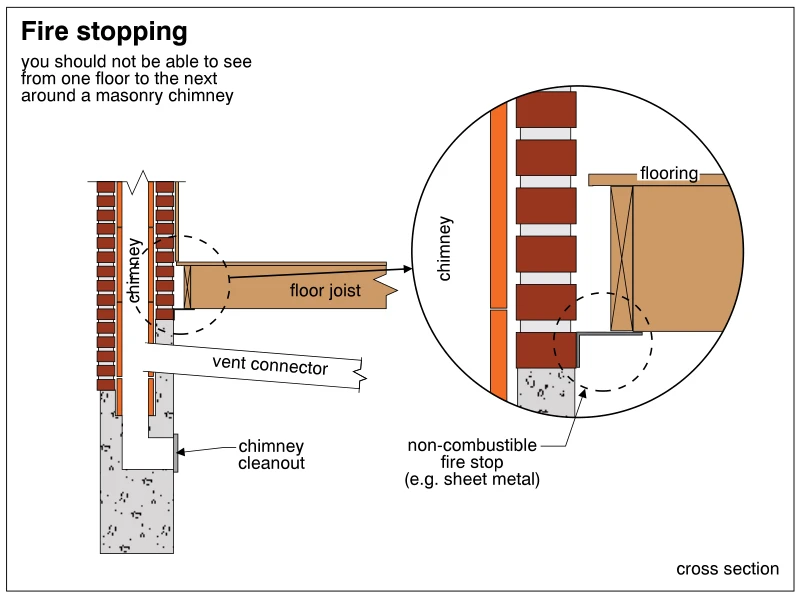
0981Fire stopping
· p. 168
The illustration shows a cross section of a masonry chimney beside a wood-framed floor, with a vent connector and chimney cleanout below. An enlarged detail shows the clearance between the chimney masonry and the floor f
 1368
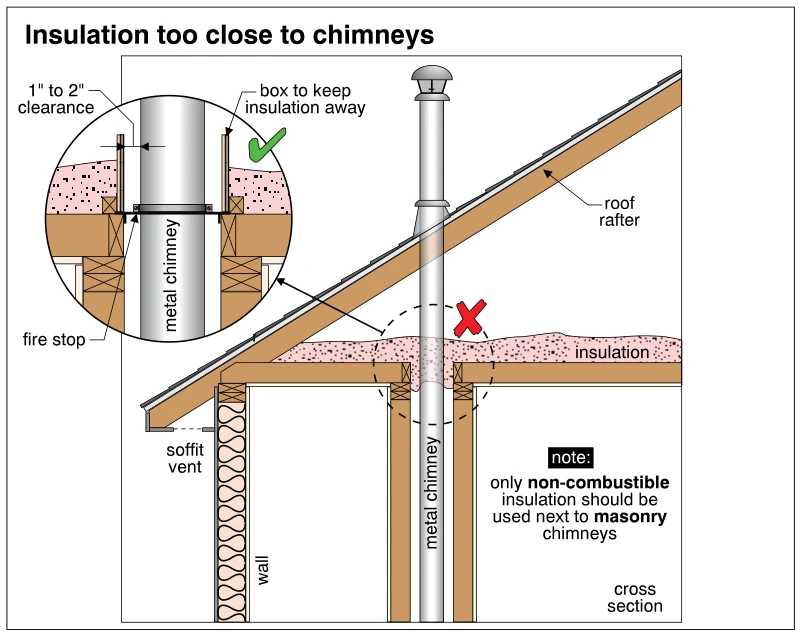
1368Insulation too close to chimneys
· p. 247
The cross section shows a metal chimney passing through an insulated attic floor and a sloping roof near an exterior wall and soffit vent. A red X marks attic insulation placed directly against the chimney. An enlarged d
 1032
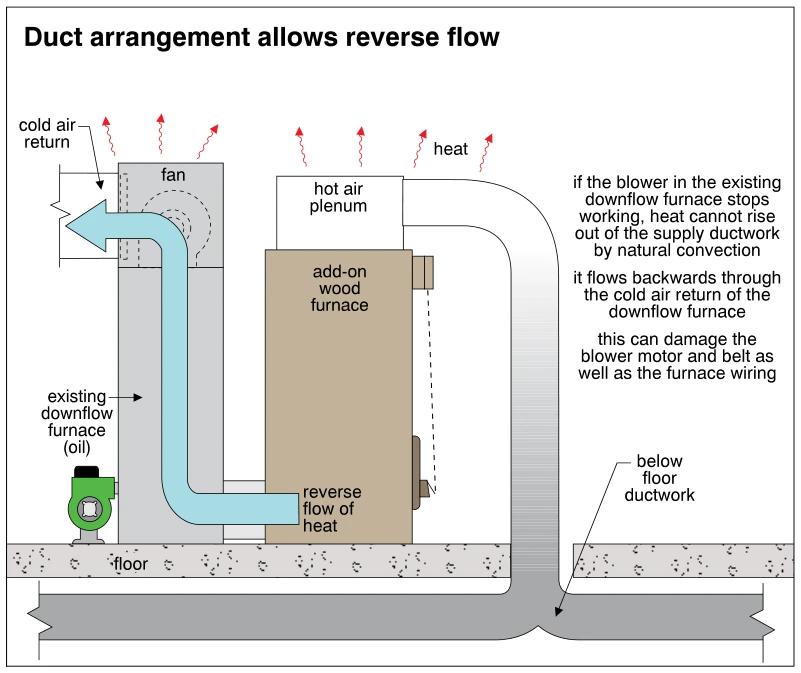
1032Duct arrangement allows reverse flow
· p. 178
The diagram shows an add-on wood furnace connected to an existing oil-fired downflow furnace and below-floor supply ductwork. The wood furnace's hot air plenum connects to a duct that descends through the floor to the su