
Related illustrations
 0978
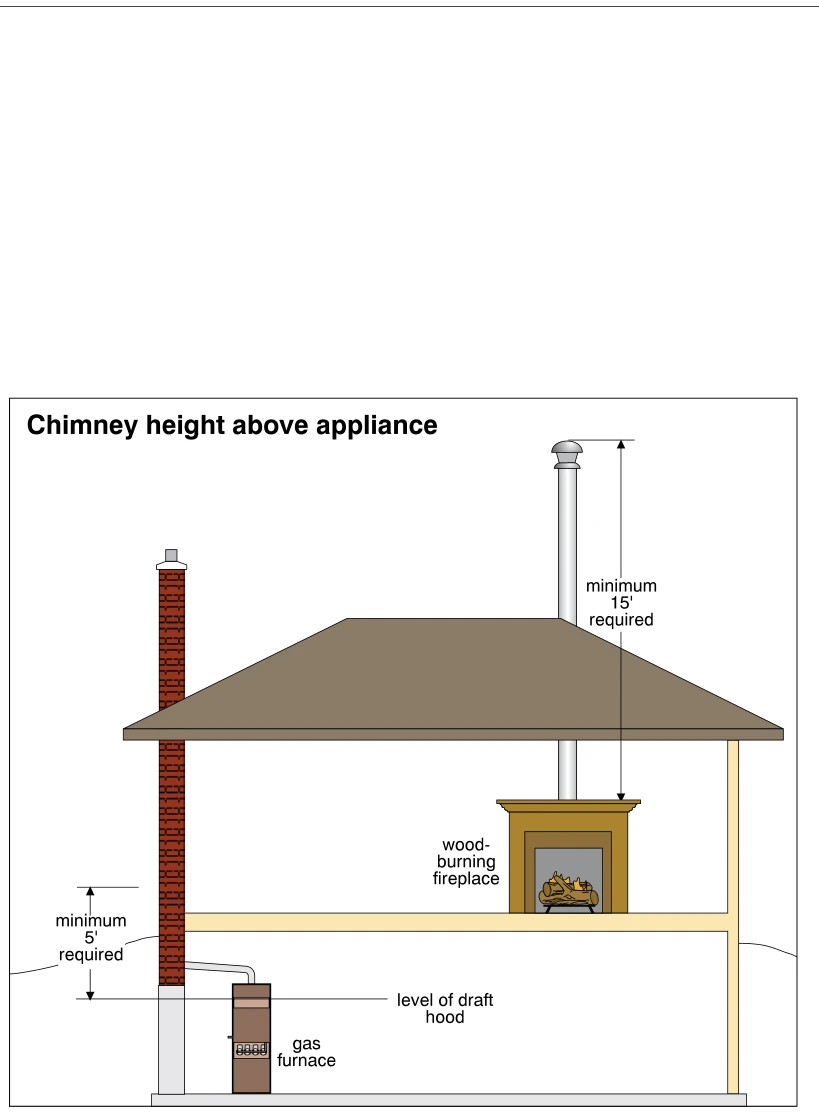
0978Chimney height above appliance
· p. 168
The illustration shows a house section with a basement gas furnace connected by a vent connector to an exterior brick chimney, and a wood-burning fireplace connected to a vertical metal chimney through the roof. A horizo
 1009
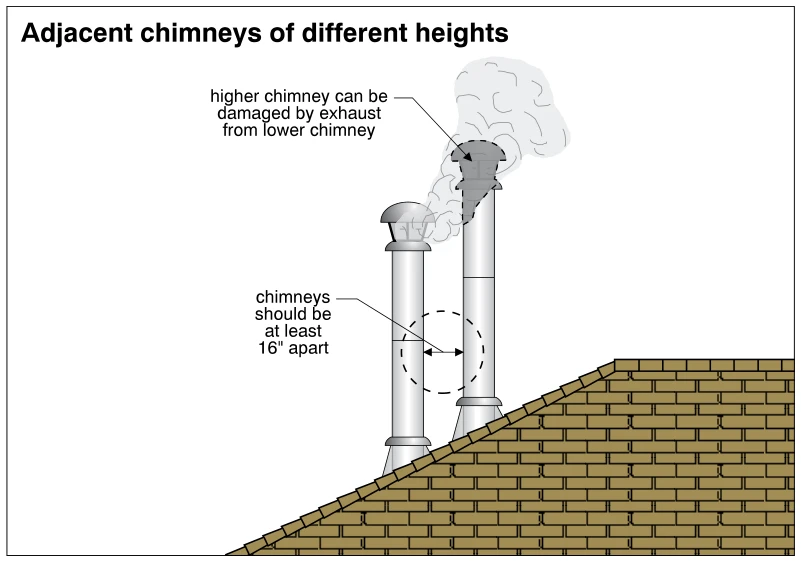
1009Adjacent chimneys of different heights
· p. 173
Two capped metal chimneys of different heights extend through a sloped, shingled roof. Exhaust from the lower chimney drifts toward and around the upper portion of the taller chimney. An annotation warns that this exhaus
 1001
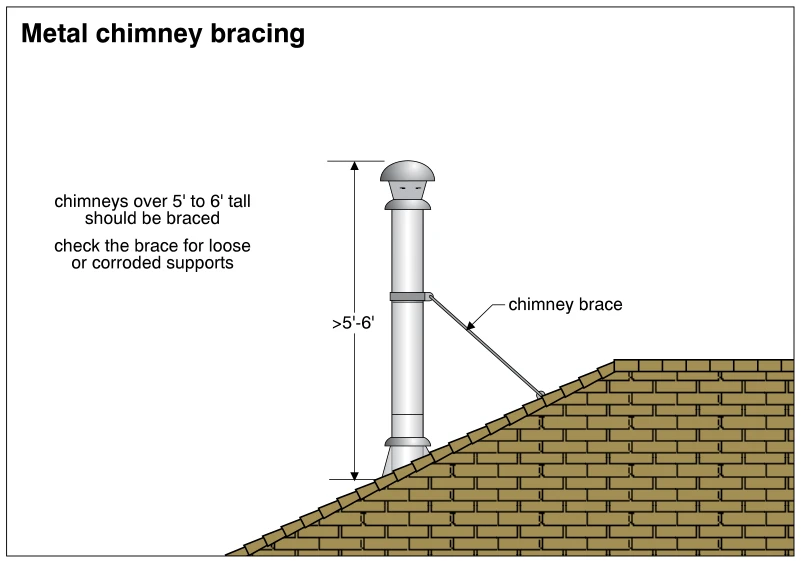
1001Metal chimney bracing
· p. 172
The illustration shows a tall metal chimney projecting above a sloped, shingle-covered roof. A diagonal chimney brace connects a band around the chimney to the roof surface uphill of the penetration. A vertical dimension
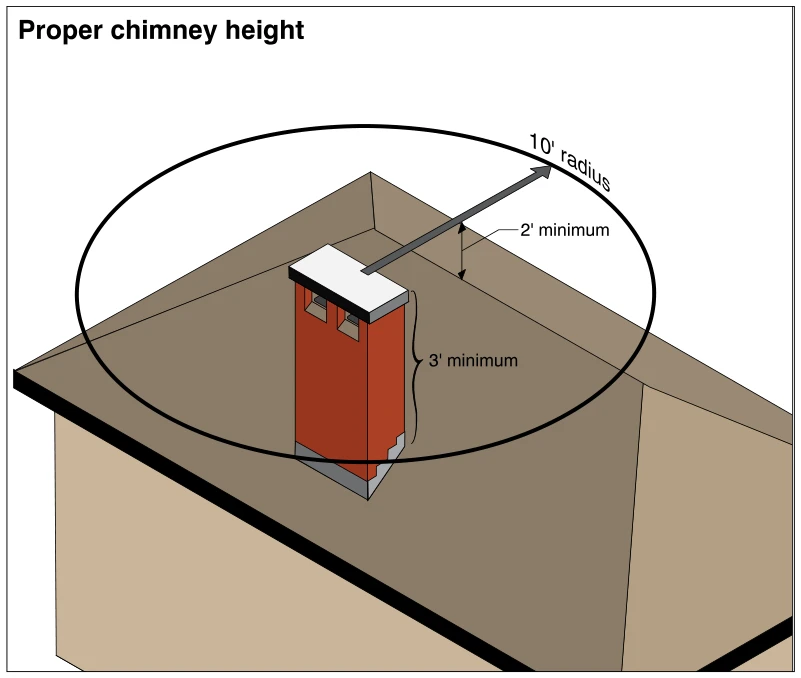 0977
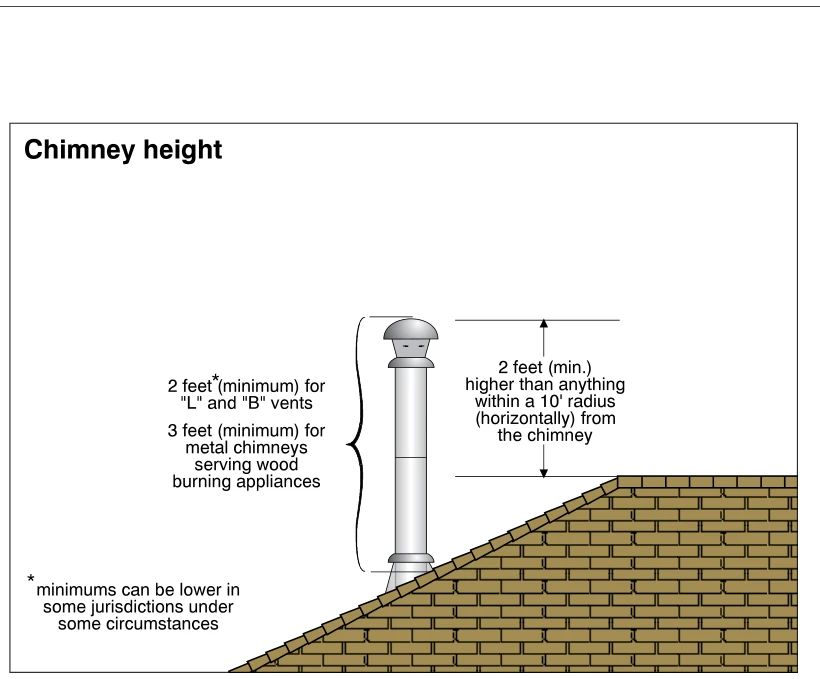
0977Proper chimney height
· p. 167
The illustration shows a masonry chimney projecting through a sloped roof, with flashing at its base and a cap over the top. A vertical bracket identifies a minimum chimney height of 3 feet above the roof penetration. A
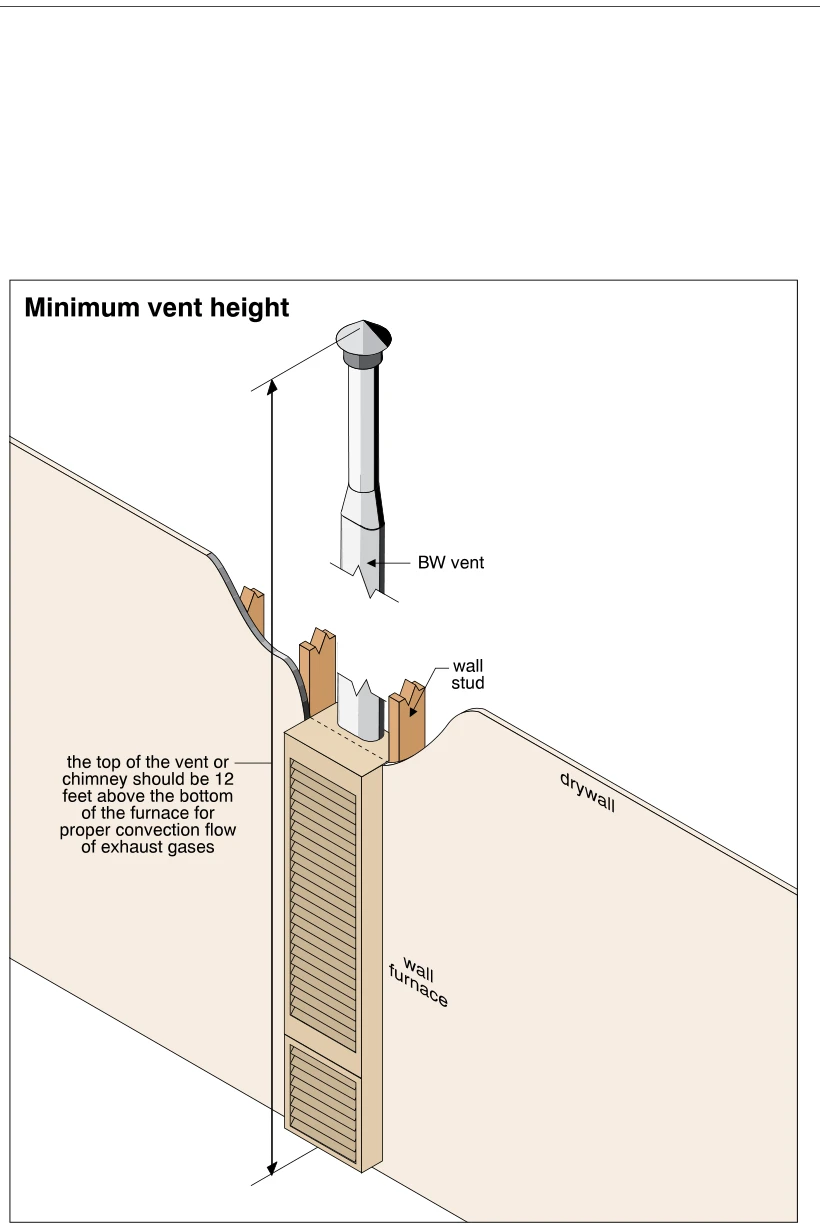 1157
1157Minimum vent height
· p. 205
The illustration shows a wall furnace installed between wood wall studs behind a cutaway drywall surface. A BW vent rises vertically from the furnace and terminates in a cap, with breaks in the drawing indicating an exte