
Related illustrations
 0770
0770Combustible clearances for vent connectors and B-vents
· p. 125
The illustration shows a gas furnace connected by a sloping vent connector to a vertical B-vent passing through wood floor framing. Return and supply ducts are shown alongside the furnace, with arrows indicating airflow.
 1049
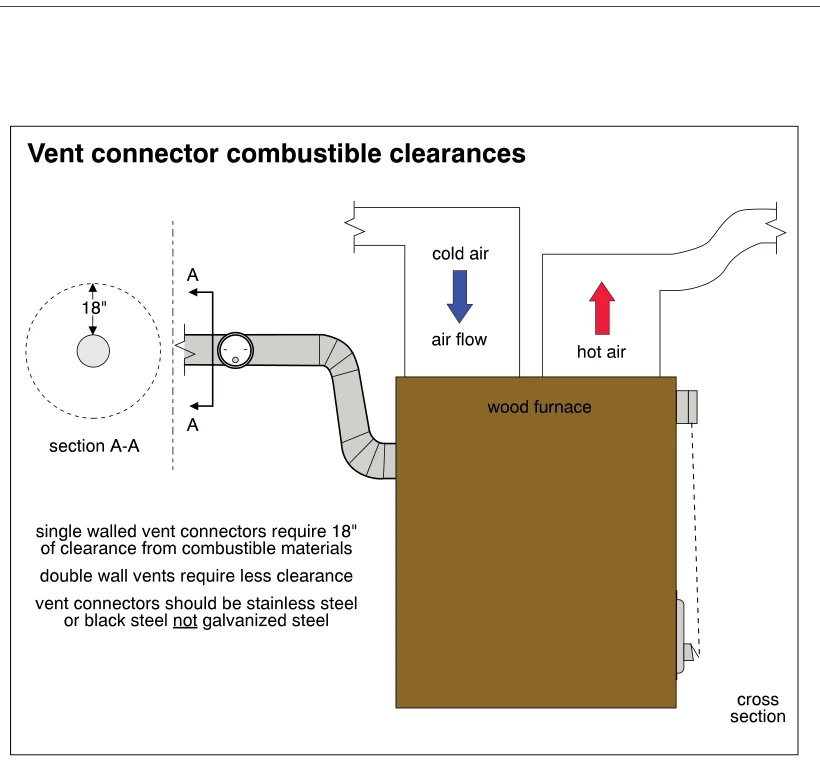
1049Vent connector clearances
· p. 182
The illustration shows a freestanding wood stove with a vent connector rising vertically from its top and turning through an elbow into an inclined section. Four arrows labeled 18 inches extend outward from the vertical
 1168
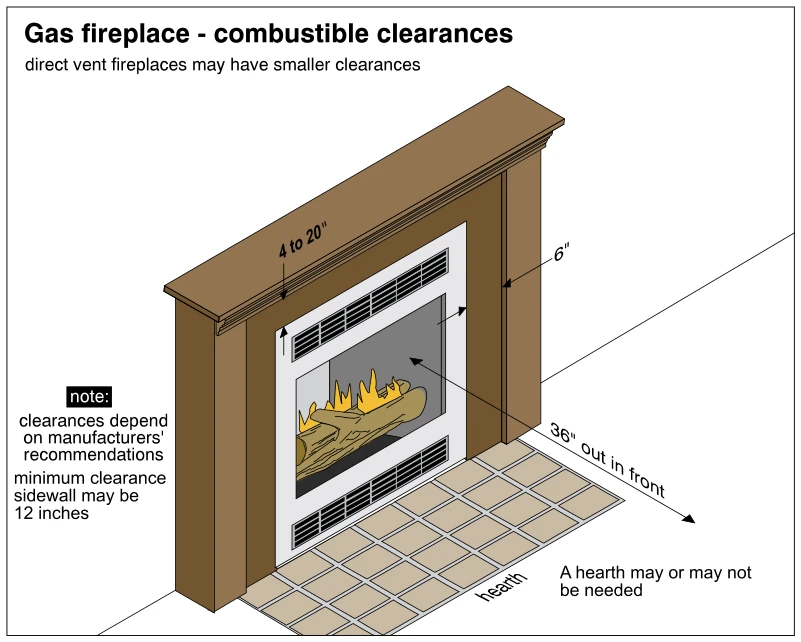
1168Gas fireplace - combustible clearances
· p. 207
The illustration shows a gas fireplace with simulated burning logs, upper and lower grille openings, a projecting mantel, and a wood-colored surround. Clearance arrows identify 4 to 20 inches above the fireplace opening,
 1554
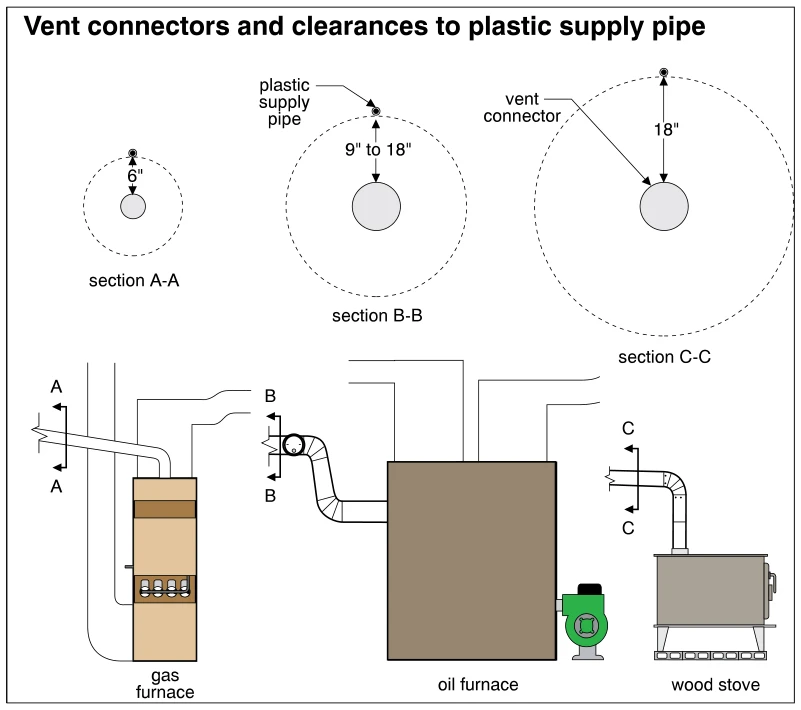
1554Vent connectors and clearances to plastic supply pipe
· p. 269
The illustration compares plastic supply pipe clearances from vent connectors serving a gas furnace, an oil furnace, and a wood stove. Section cuts A-A, B-B, and C-C correspond to the vent connectors shown at the three a