

Related illustrations
 1054
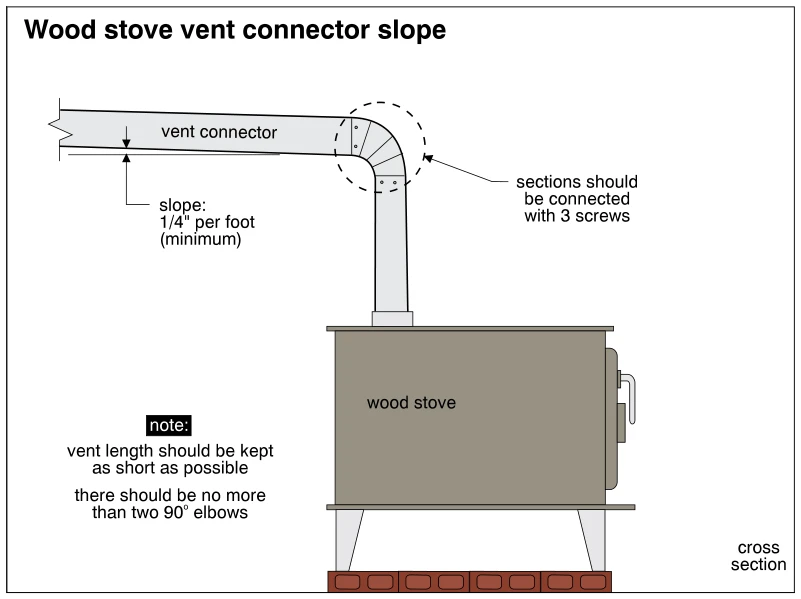
1054Wood stove vent connector slope
· p. 183
The illustration shows a wood stove on legs over a brick base, with a vent connector rising vertically from the stove top and turning through a 90° elbow. The near-horizontal connector slopes upward away from the stove a
 1554
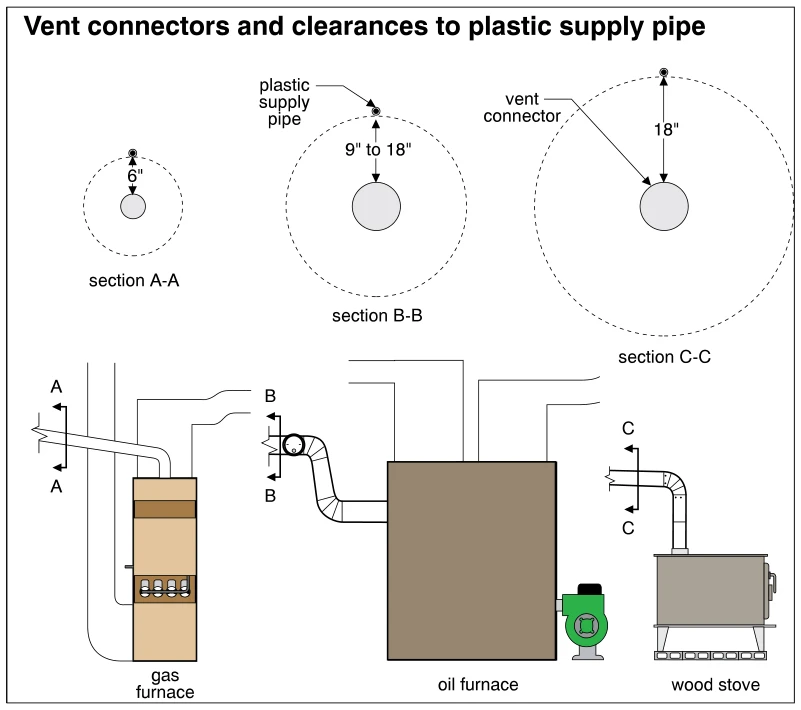
1554Vent connectors and clearances to plastic supply pipe
· p. 269
The illustration compares plastic supply pipe clearances from vent connectors serving a gas furnace, an oil furnace, and a wood stove. Section cuts A-A, B-B, and C-C correspond to the vent connectors shown at the three a
 1055
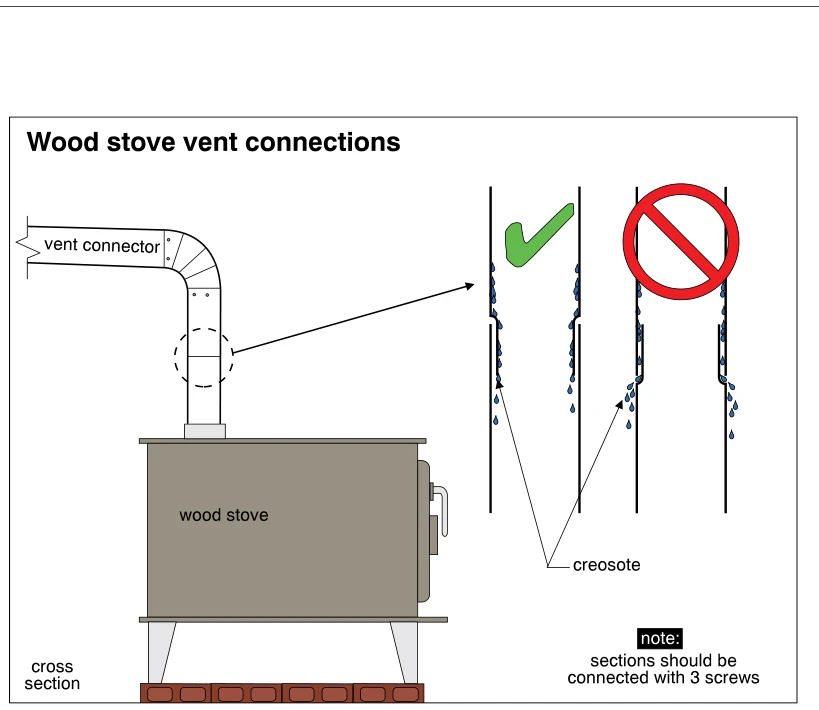
1055Wood stove vent connections
· p. 184
A wood stove stands on a brick base with a vertical vent connector that turns through an elbow into a horizontal run. A circled joint is enlarged in two cross-sectional details comparing proper and improper pipe overlap.
 1022
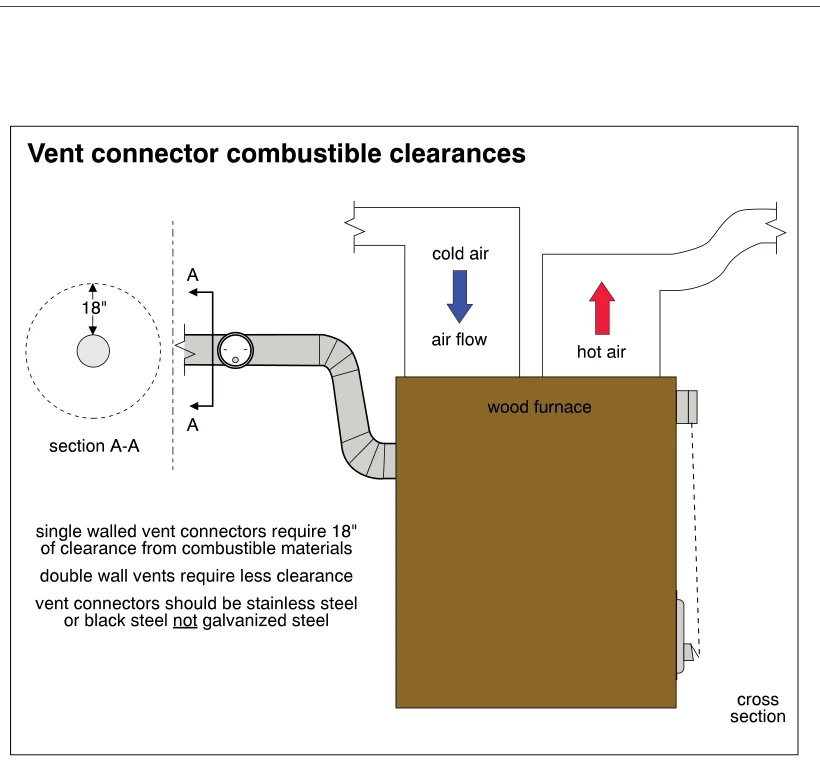
1022Vent connector combustible clearances
· p. 176
The illustration shows a wood furnace in cross section, with cold return air entering from above and hot supply air leaving through an adjacent duct. A vent connector exits the side of the furnace and rises through elbow
 1048
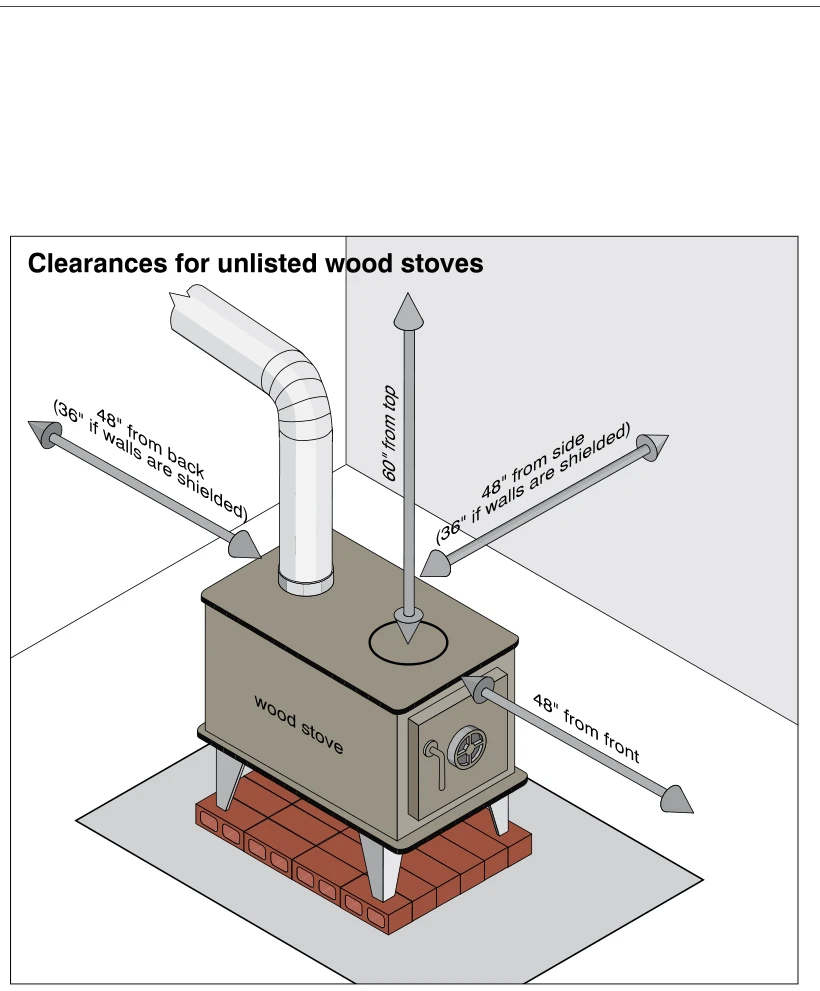
1048Clearances for unlisted wood stoves
· p. 182
The illustration shows a freestanding unlisted wood stove near a wall corner, with a stovepipe rising from its top and turning through an elbow. Dimension arrows indicate clearances of 48 inches from the back, side, and
 0770
0770Combustible clearances for vent connectors and B-vents
· p. 125
The illustration shows a gas furnace connected by a sloping vent connector to a vertical B-vent passing through wood floor framing. Return and supply ducts are shown alongside the furnace, with arrows indicating airflow.
 1578
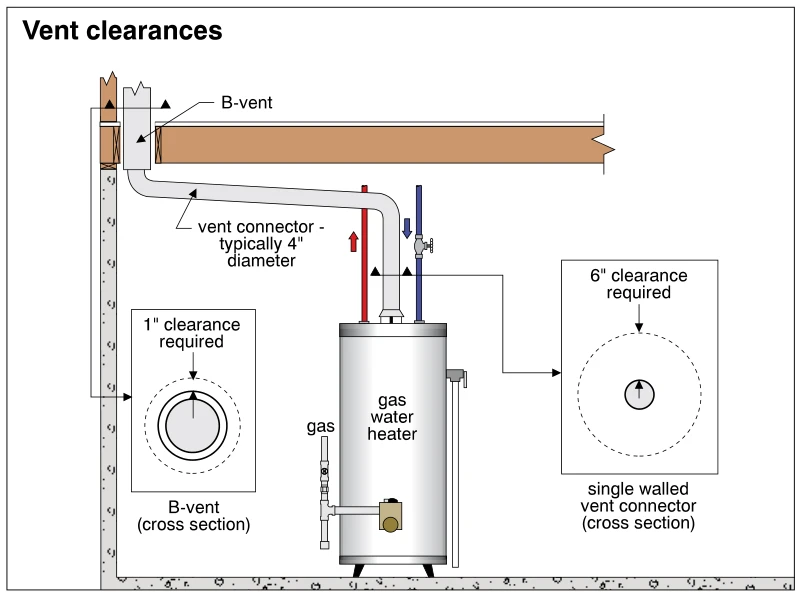
1578Vent clearances
· p. 275
A gas water heater is connected to a vertical B-vent by a single-walled vent connector labeled as typically 4 inches in diameter. The connector rises from the heater and turns toward the B-vent near wood framing. Cross-s
 0381
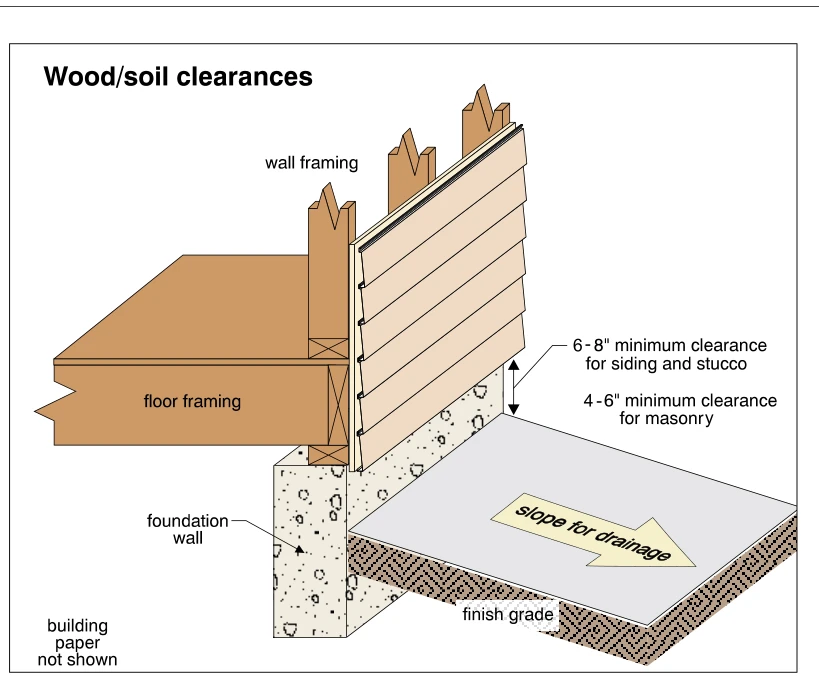
0381Wood/soil clearances
· p. 68
The illustration shows a cutaway of a wood-framed exterior wall and floor supported by a foundation wall, with horizontal lap siding on the exterior. A vertical dimension indicates separation between the bottom of the ex